Leave a Message

Thank you for your message. I will be in touch with you shortly.

66 Wyatt Road
Courtesy of Daniel Gale Sothebys Intl Rlty, Jingwen Ding Listing Contact: 516-626-7600 
$2,050,000

66 Wyatt Road

5 Beds 4 Baths 2,755 Sq.Ft. 6,300 Sq.Ft.

Description

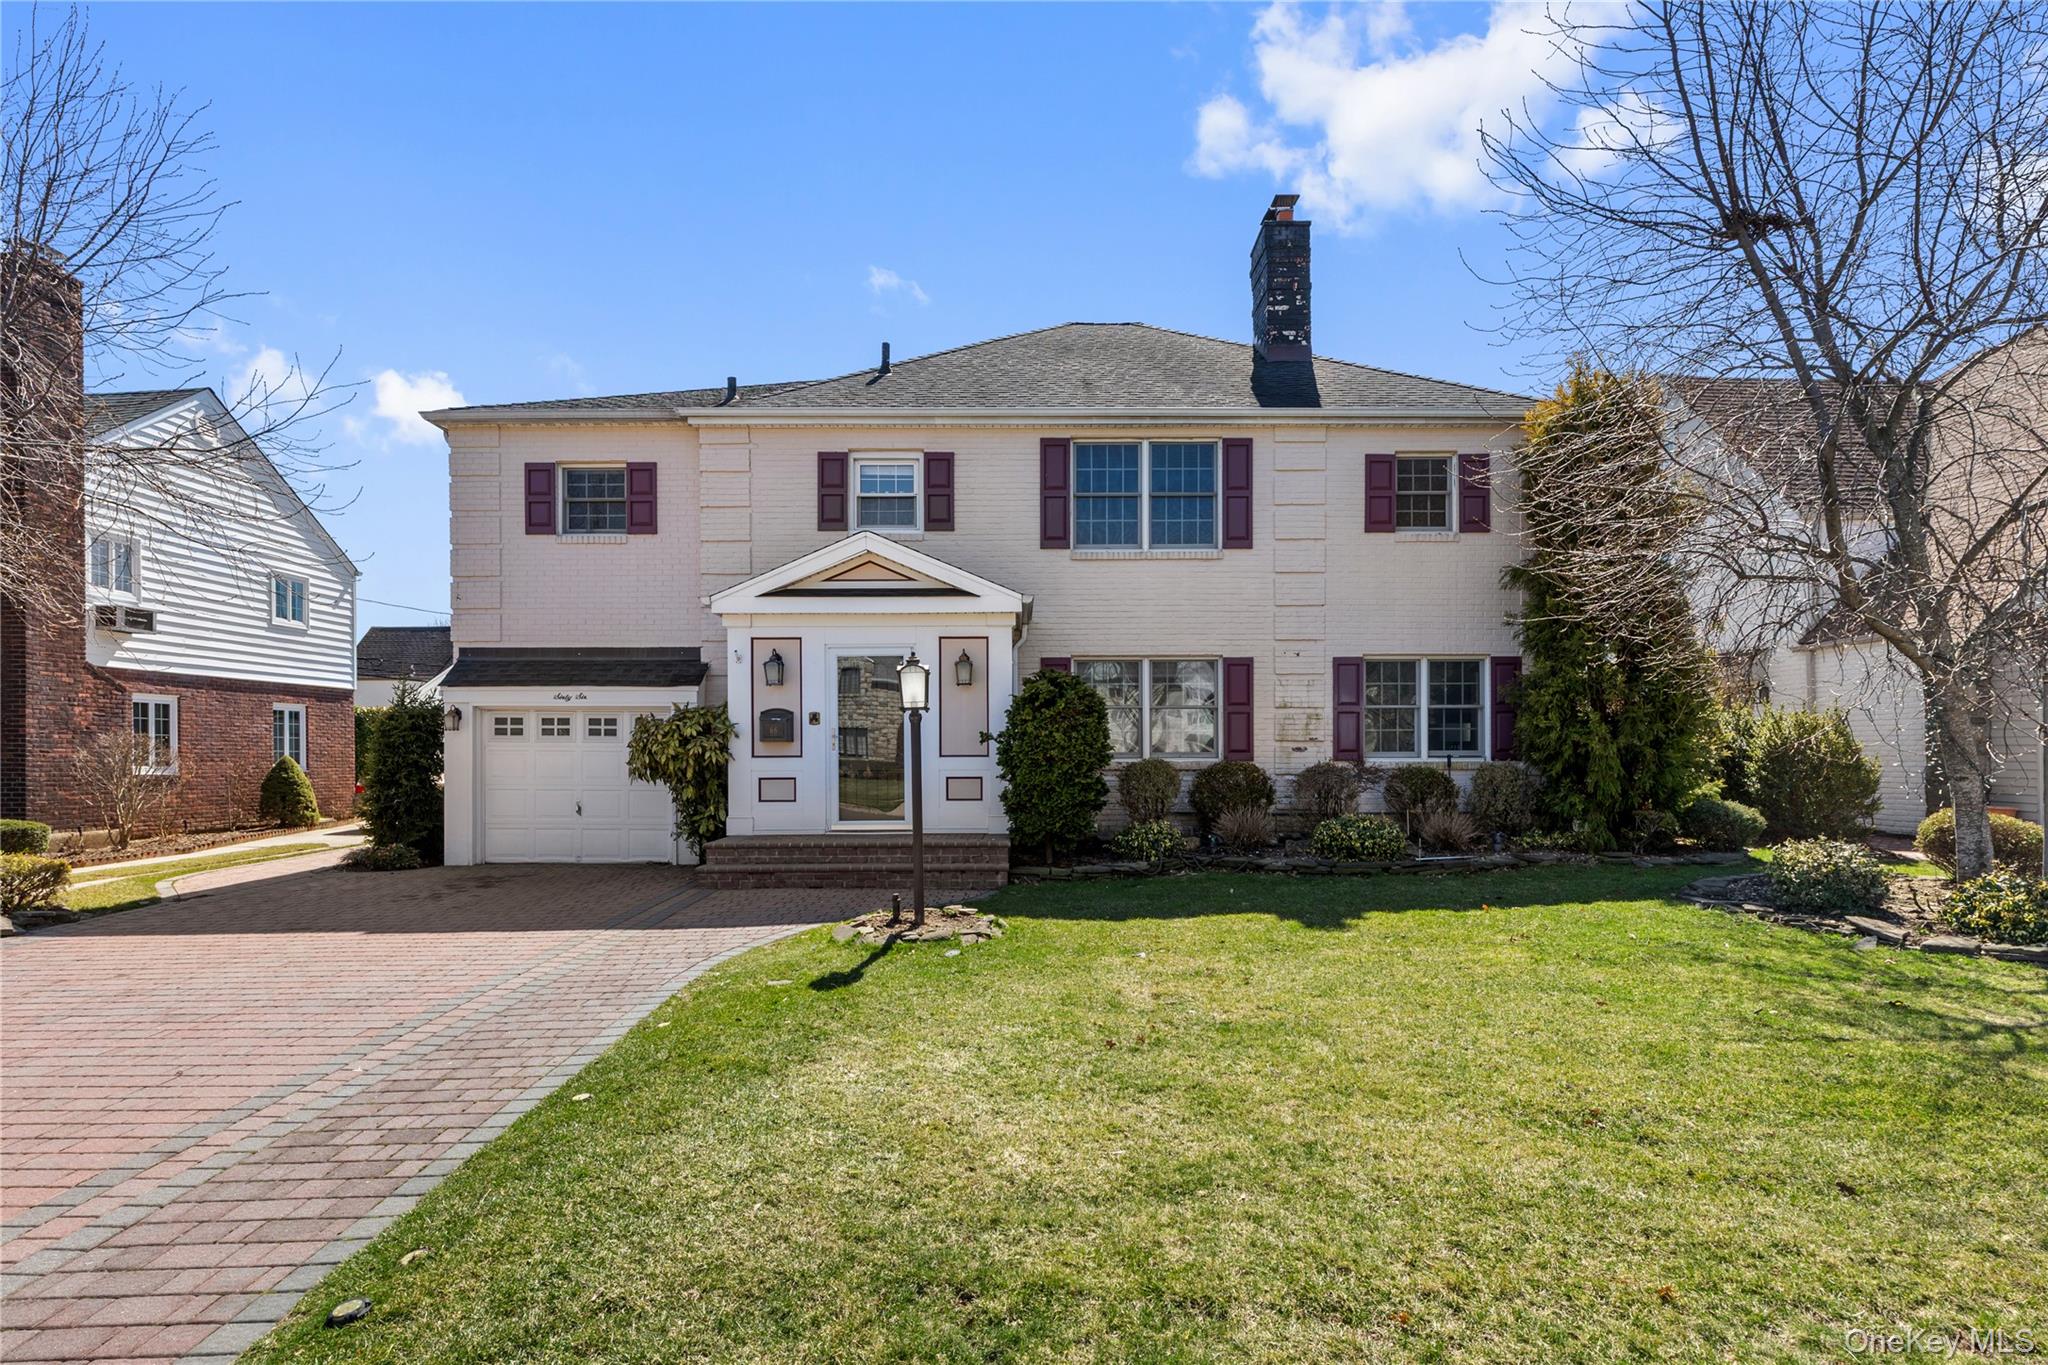
Welcome to 66 Wyatt Road, a charming Mott Colonial with exceptional curb appeal, this expansive move-in-ready 5-bedroom, 3.5-bath all-brick home has been thoughtfully enlarged and redesigned to offer over 3,400+/- Sq.Ft. of beautifully flowing interior space.

The first level features an open, inviting layout with a warm living room with wood-burning fireplace, formal dining room, den, and powder room. The sun-filled kitchen showcases granite countertops, stainless steel Viking appliances, an adjoining mudroom with access to the home's 1 car attached garage and sliding doors leading to the beautiful and private backyard.

All bedrooms are located on the second level, including a spacious primary suite with walk-in closet and a marble en suite bath with double sinks. Four additional bedrooms, some with beautiful built-ins, and a second full bath with double sinks, complete this floor.

The expanded finished basement is fully heated and air-conditioned, offering versatile recreation space, laundry, storage, a full bath, mechanicals, and an egress window.

Additional features include decorative moldings, hardwood floors, central air conditioning, updated windows and roof, 200-amp electric, updated mechanicals, in-ground sprinklers, a security system, a large paver patio with built-in outdoor kitchen, and a spacious driveway.

Share Property

Location

66 Wyatt Road, Garden City, NY 11530

Status

Sold

Date Sold

July 7, 2026
Nancy  Rosen

Nancy Rosen

TITLE

Luxury Real Estate Advisor

Property Amenities

Interior
Laundry room In Basement, Laundry Room
Appliances Dishwasher, Dryer, Freezer, Oven, Range, Refrigerator, Washer
Flooring Hardwood, Other, Tile
Total Bedrooms: 5
Half Bathrooms: 1
Full Bathrooms: 3
Other Interior Features Built-in Features, Crown Molding, Eat-in Kitchen, Entrance Foyer, Formal Dining, Natural Woodwork, Original Details, Pantry, Primary Bathroom, Stone Counters, Storage, Walk-In Closet(s), Washer/Dryer Hookup
Area & Lot
Total area 3,457 Sq.Ft.
Lot Area 6,300 Sq.Ft.
Living area 2,755 Sq.Ft.
MLS® ID 984638
Year Built 1937
School District Garden City
High School Garden City High School
Middle School Garden City Middle School
Elementary School Stewart School
View Description Neighborhood
Architecture Styles Colonial
Type Residential
Status Sold
Exterior
Stories 2
Air conditioning Central Air
Heat type Hot Water, Natural Gas
Water Source Public
Garage Space 1.0
Sewer Public Sewer
Other Exterior Features Rain Gutters
Parking Driveway, Garage
Lot Features Back Yard, Front Yard, Landscaped, Level
Utilities Electricity Connected, Natural Gas Connected, Sewer Connected, Water Connected
Finance
Sales Price $2,050,000
Real Estate Tax $25,402 yearly

Work With Nancy

Do you want an agent who'll really listen to what you want in a home? Do you need an agent who knows how to effectively market your home so it sells? Give me a call! I'm eager to help and would love to talk to you.