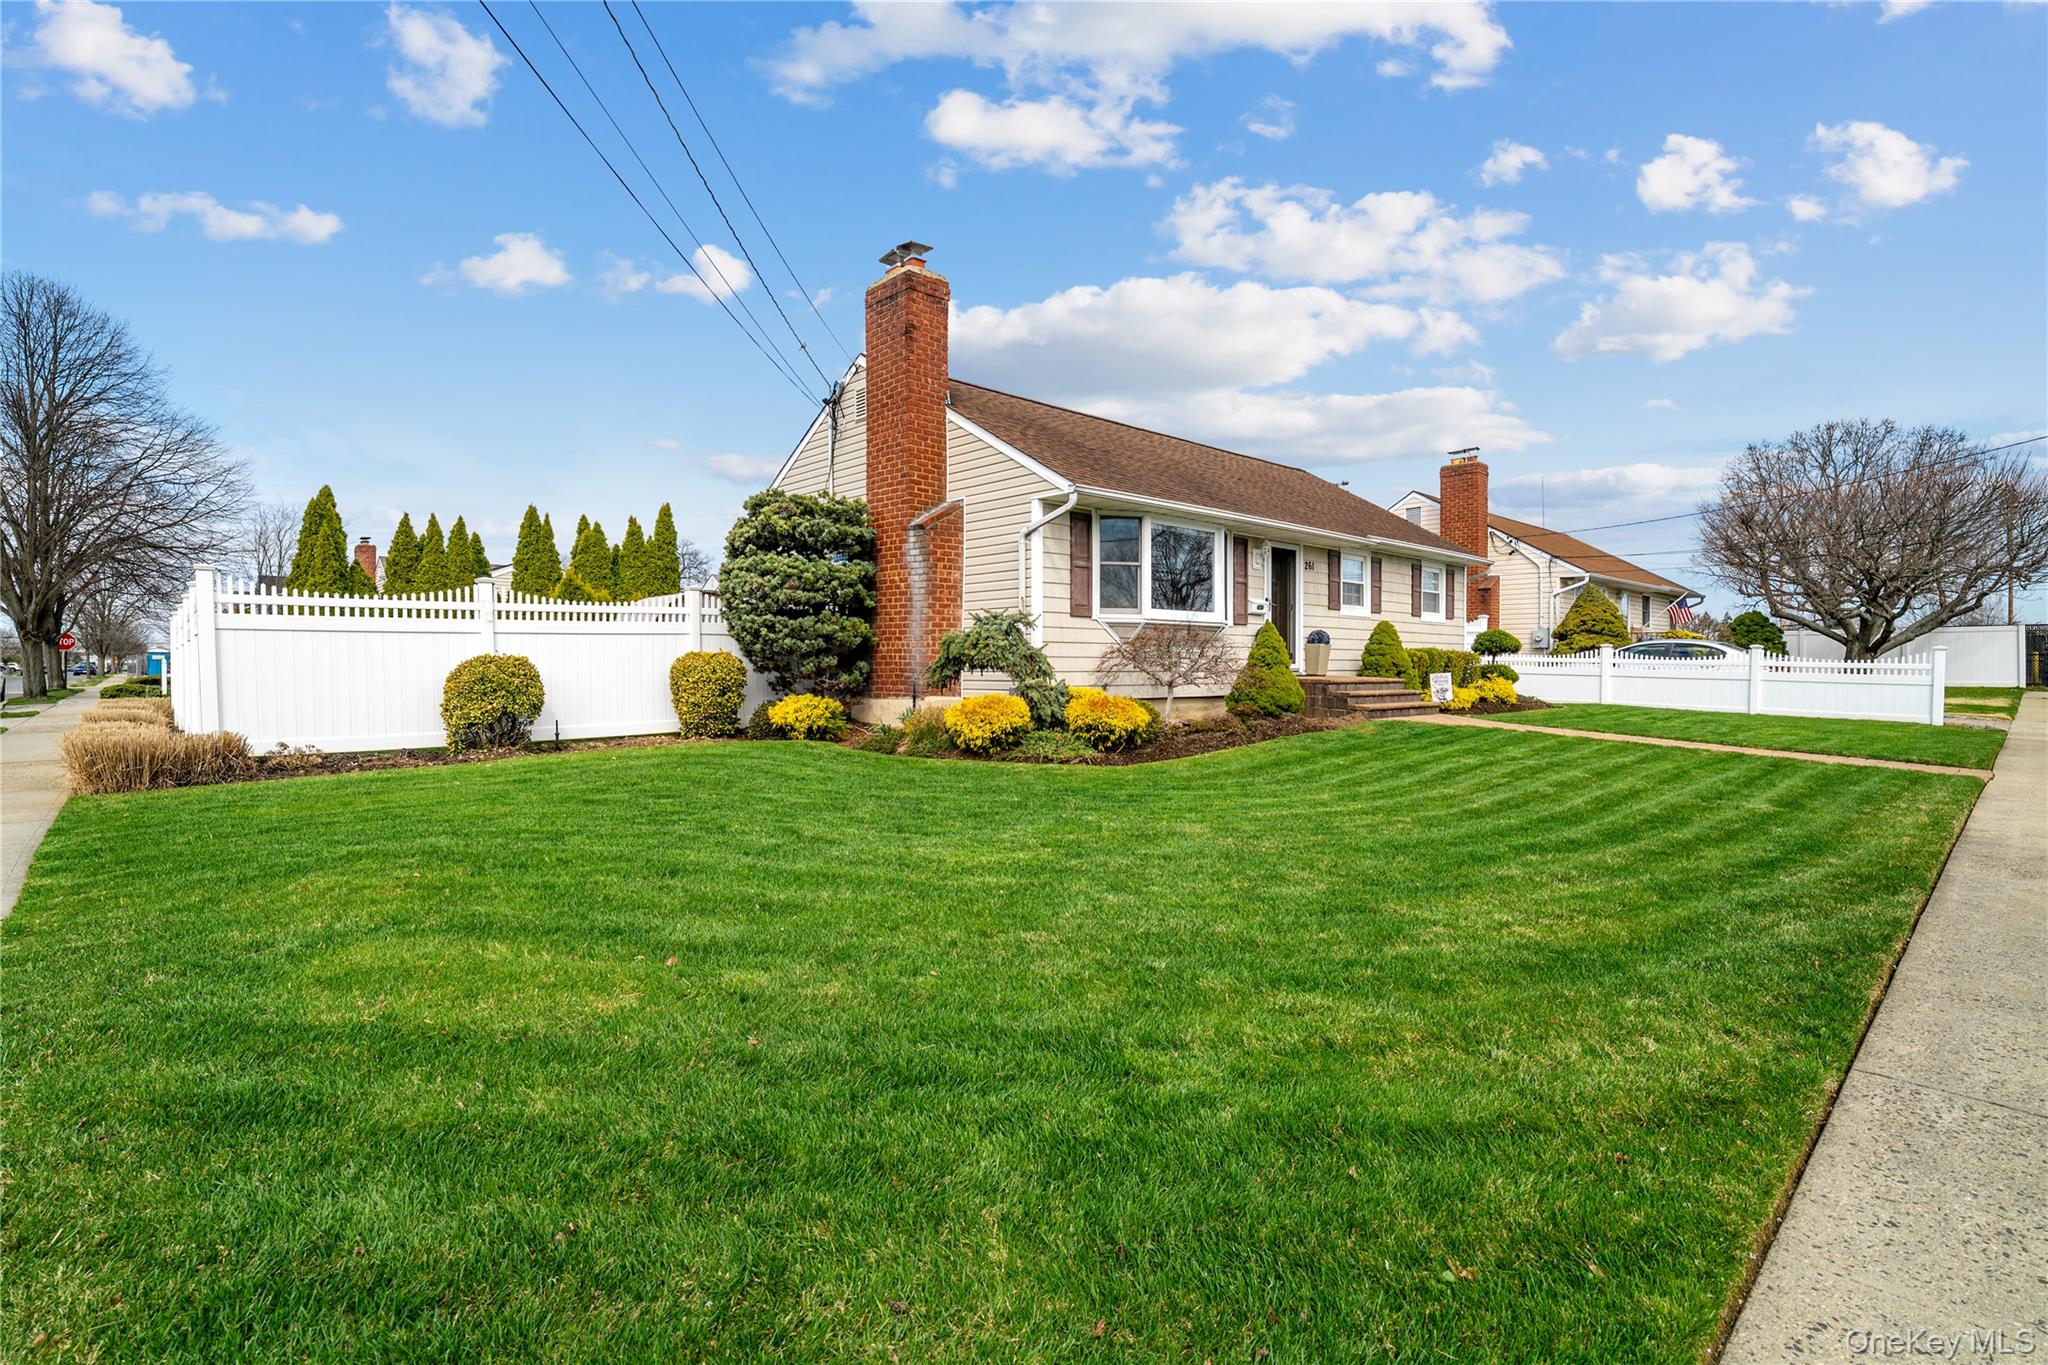
Single-story beige-shingle house with brick chimneys, white fencing, and a paver walkway across the lawn.
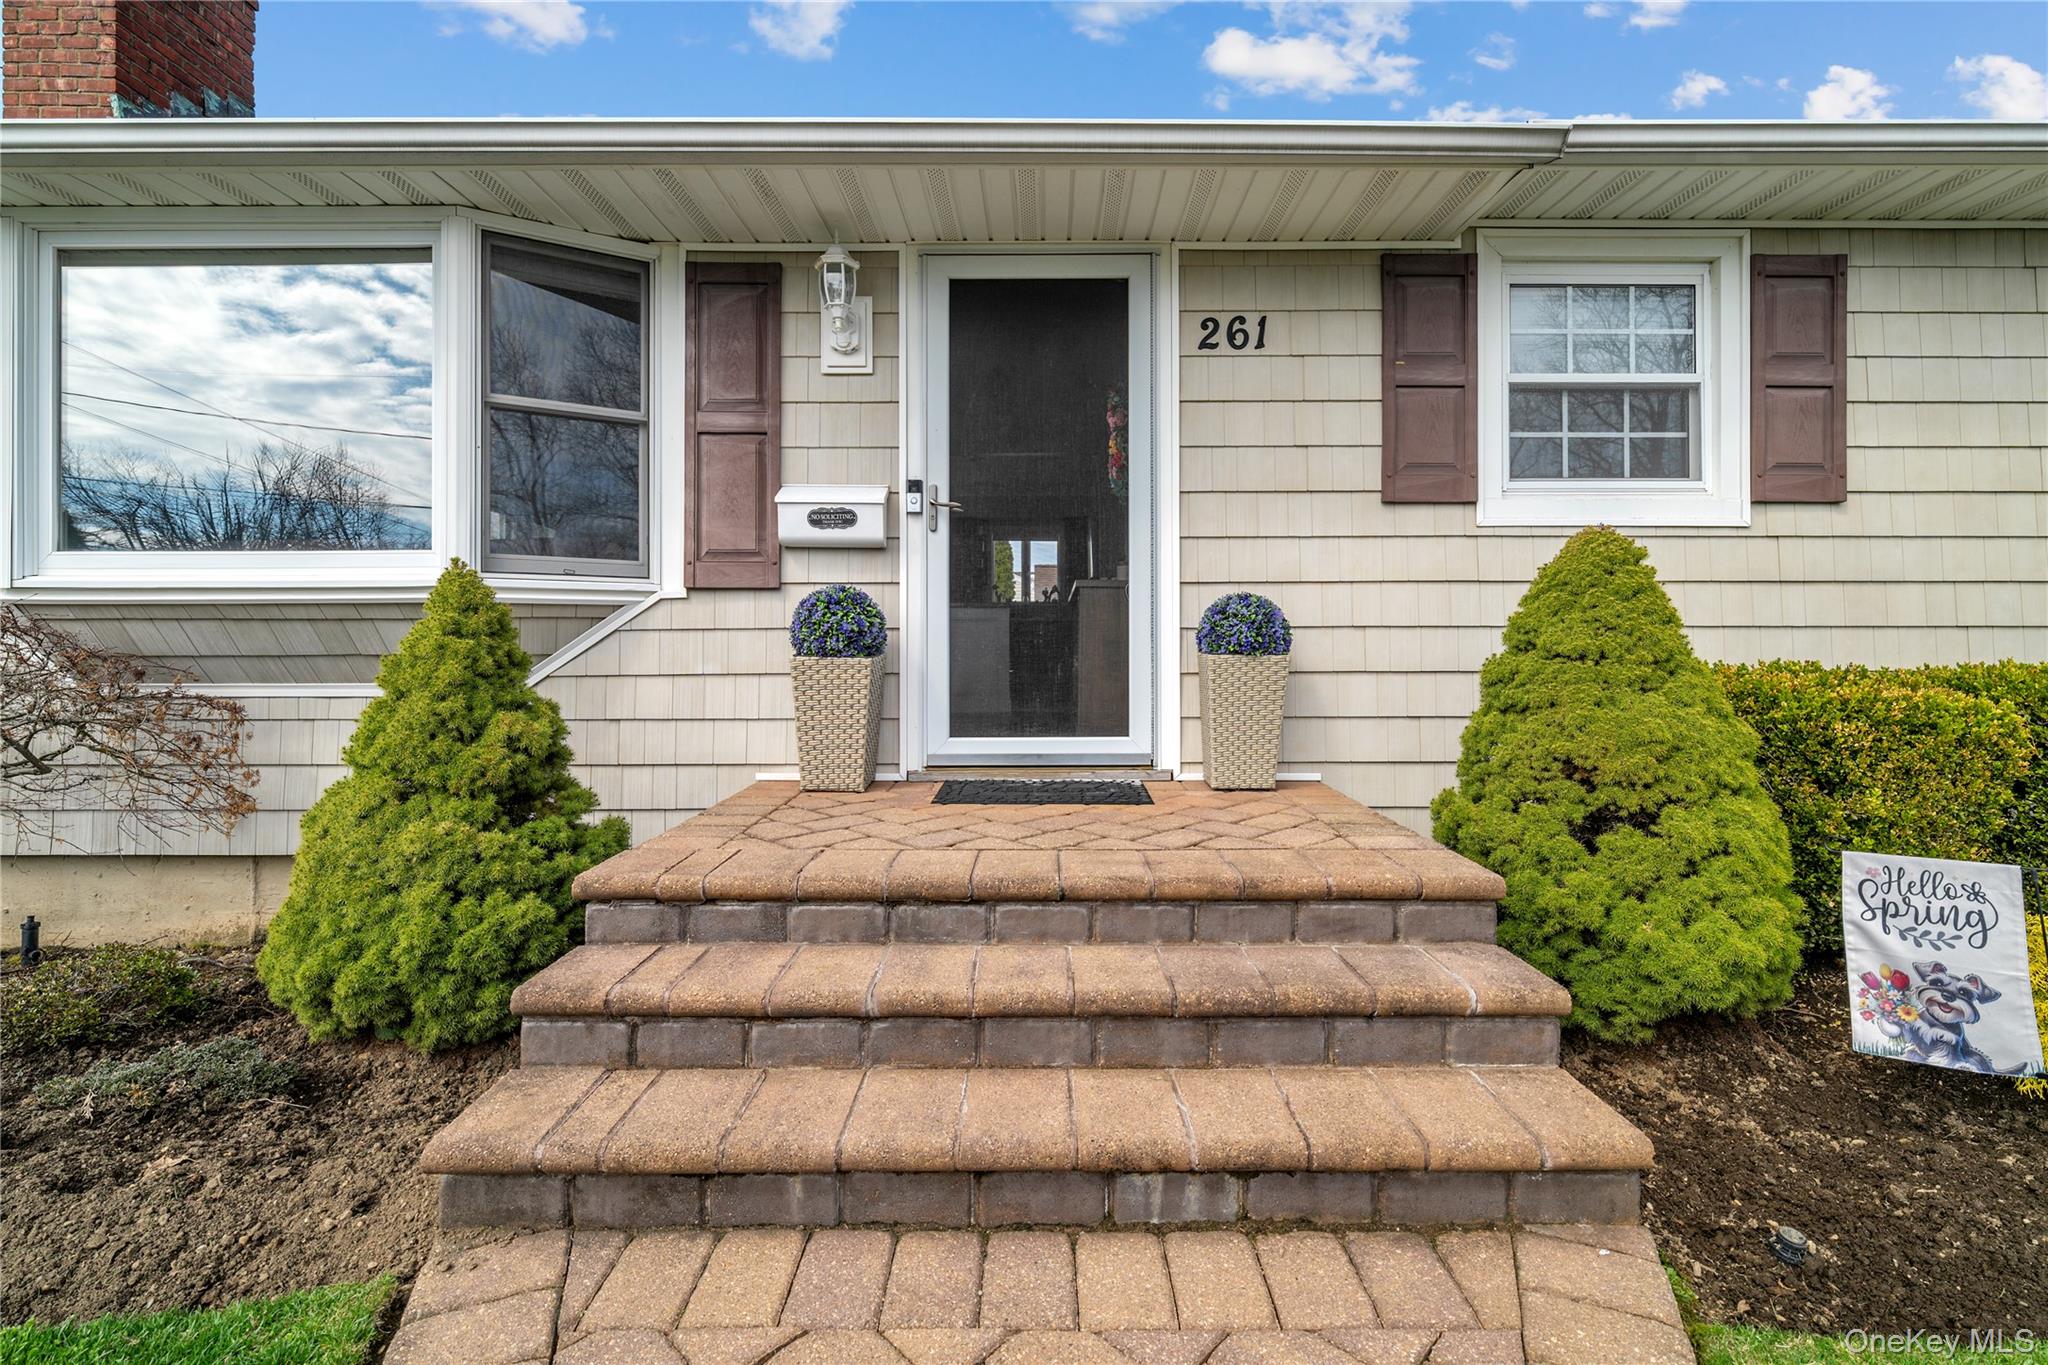
House entrance numbered 261, with brick steps, potted flowers, and trimmed evergreen shrubs.
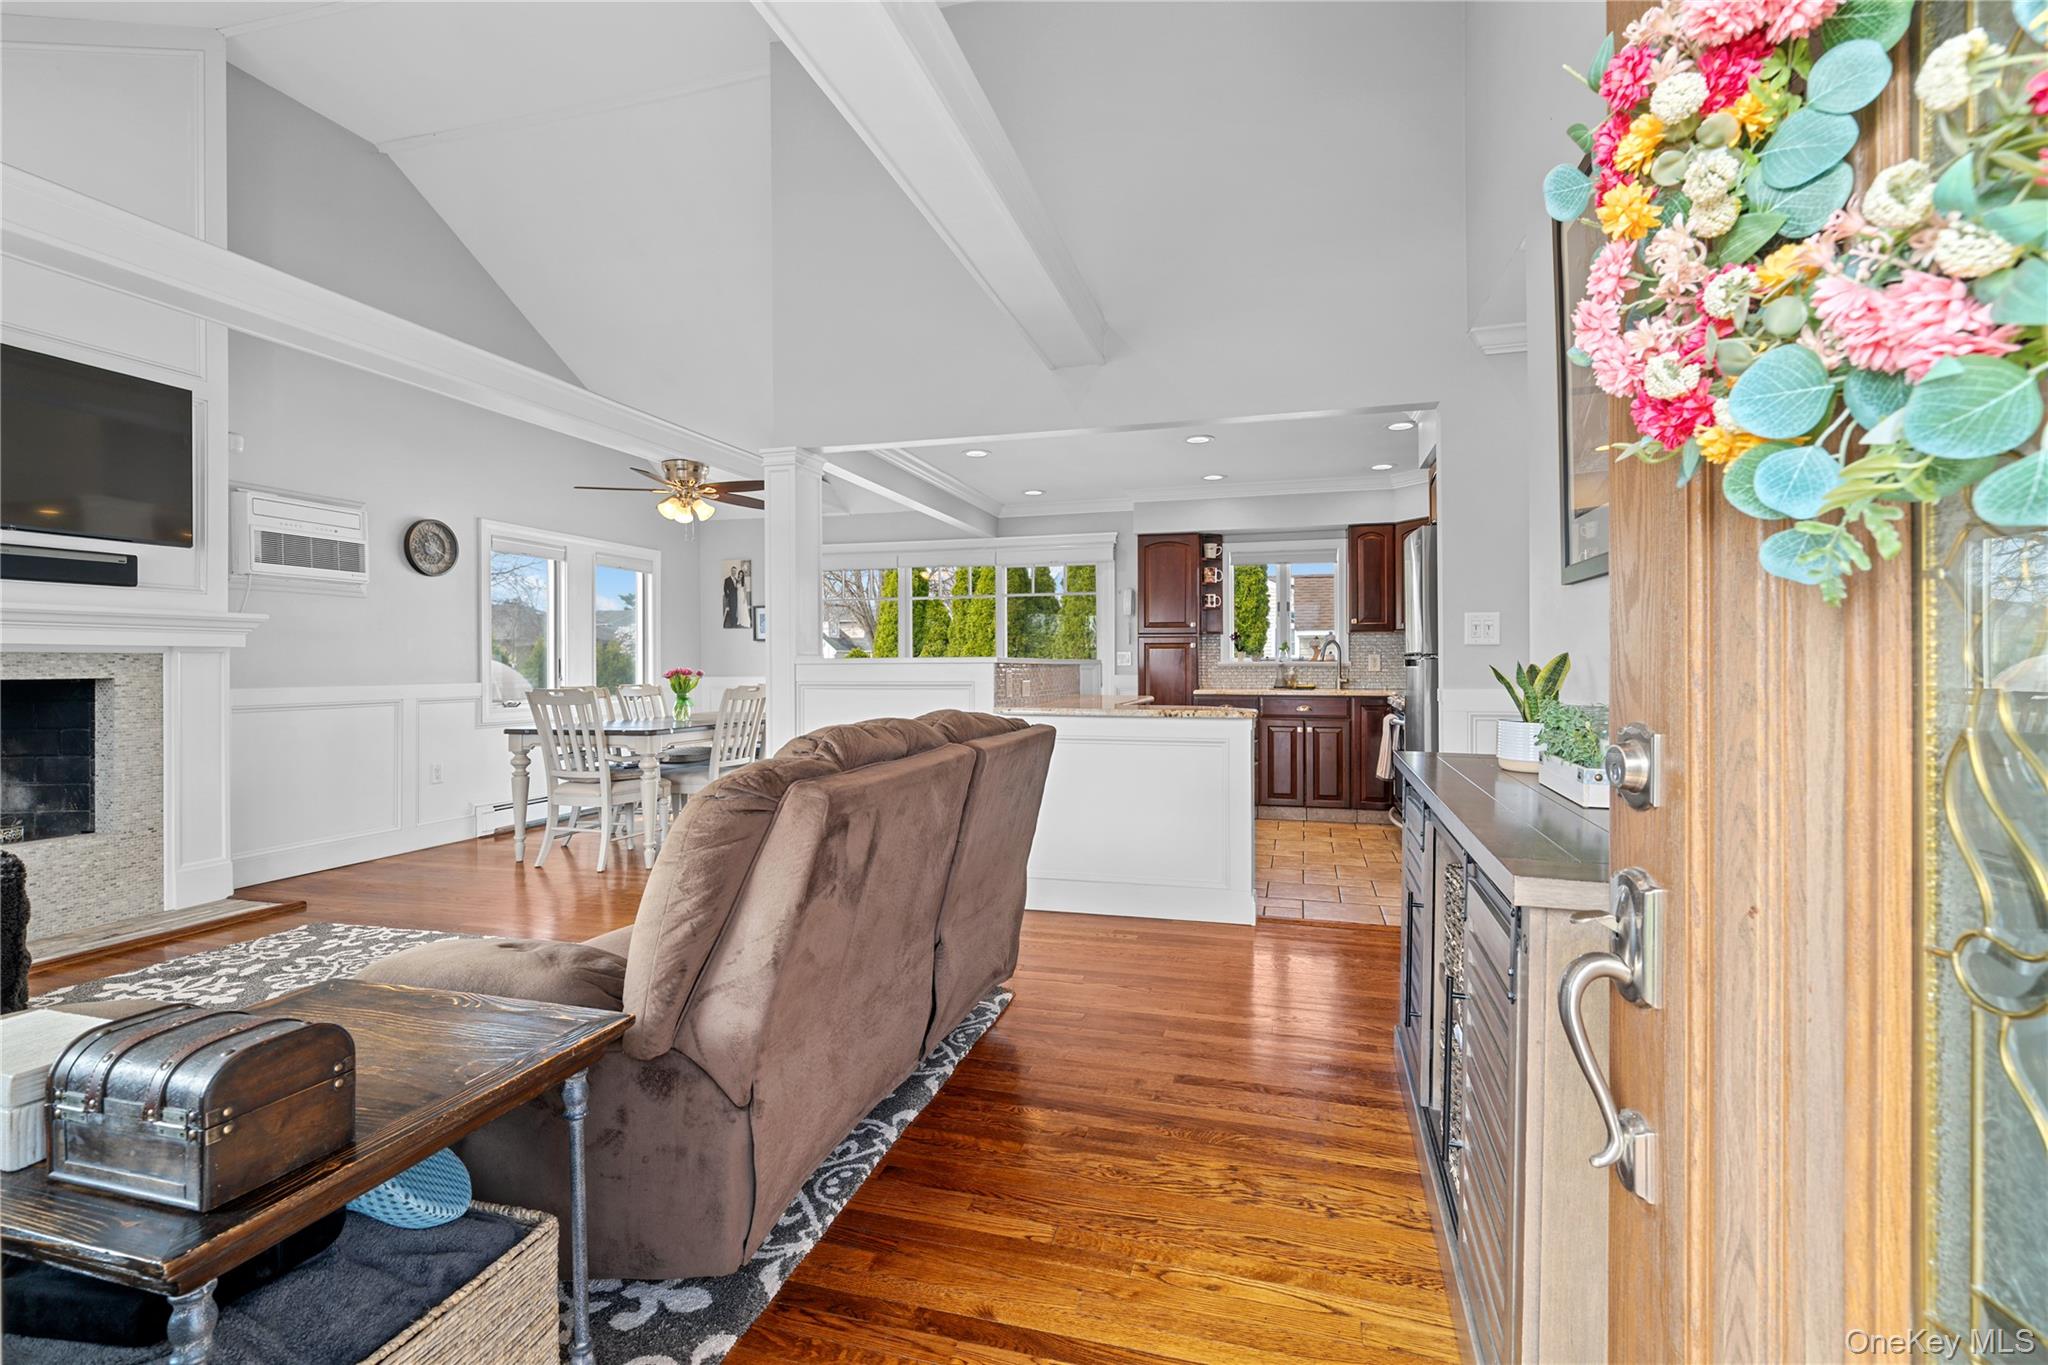
Open-plan living room with a fireplace, brown sofa, hardwood floors, and kitchen island.
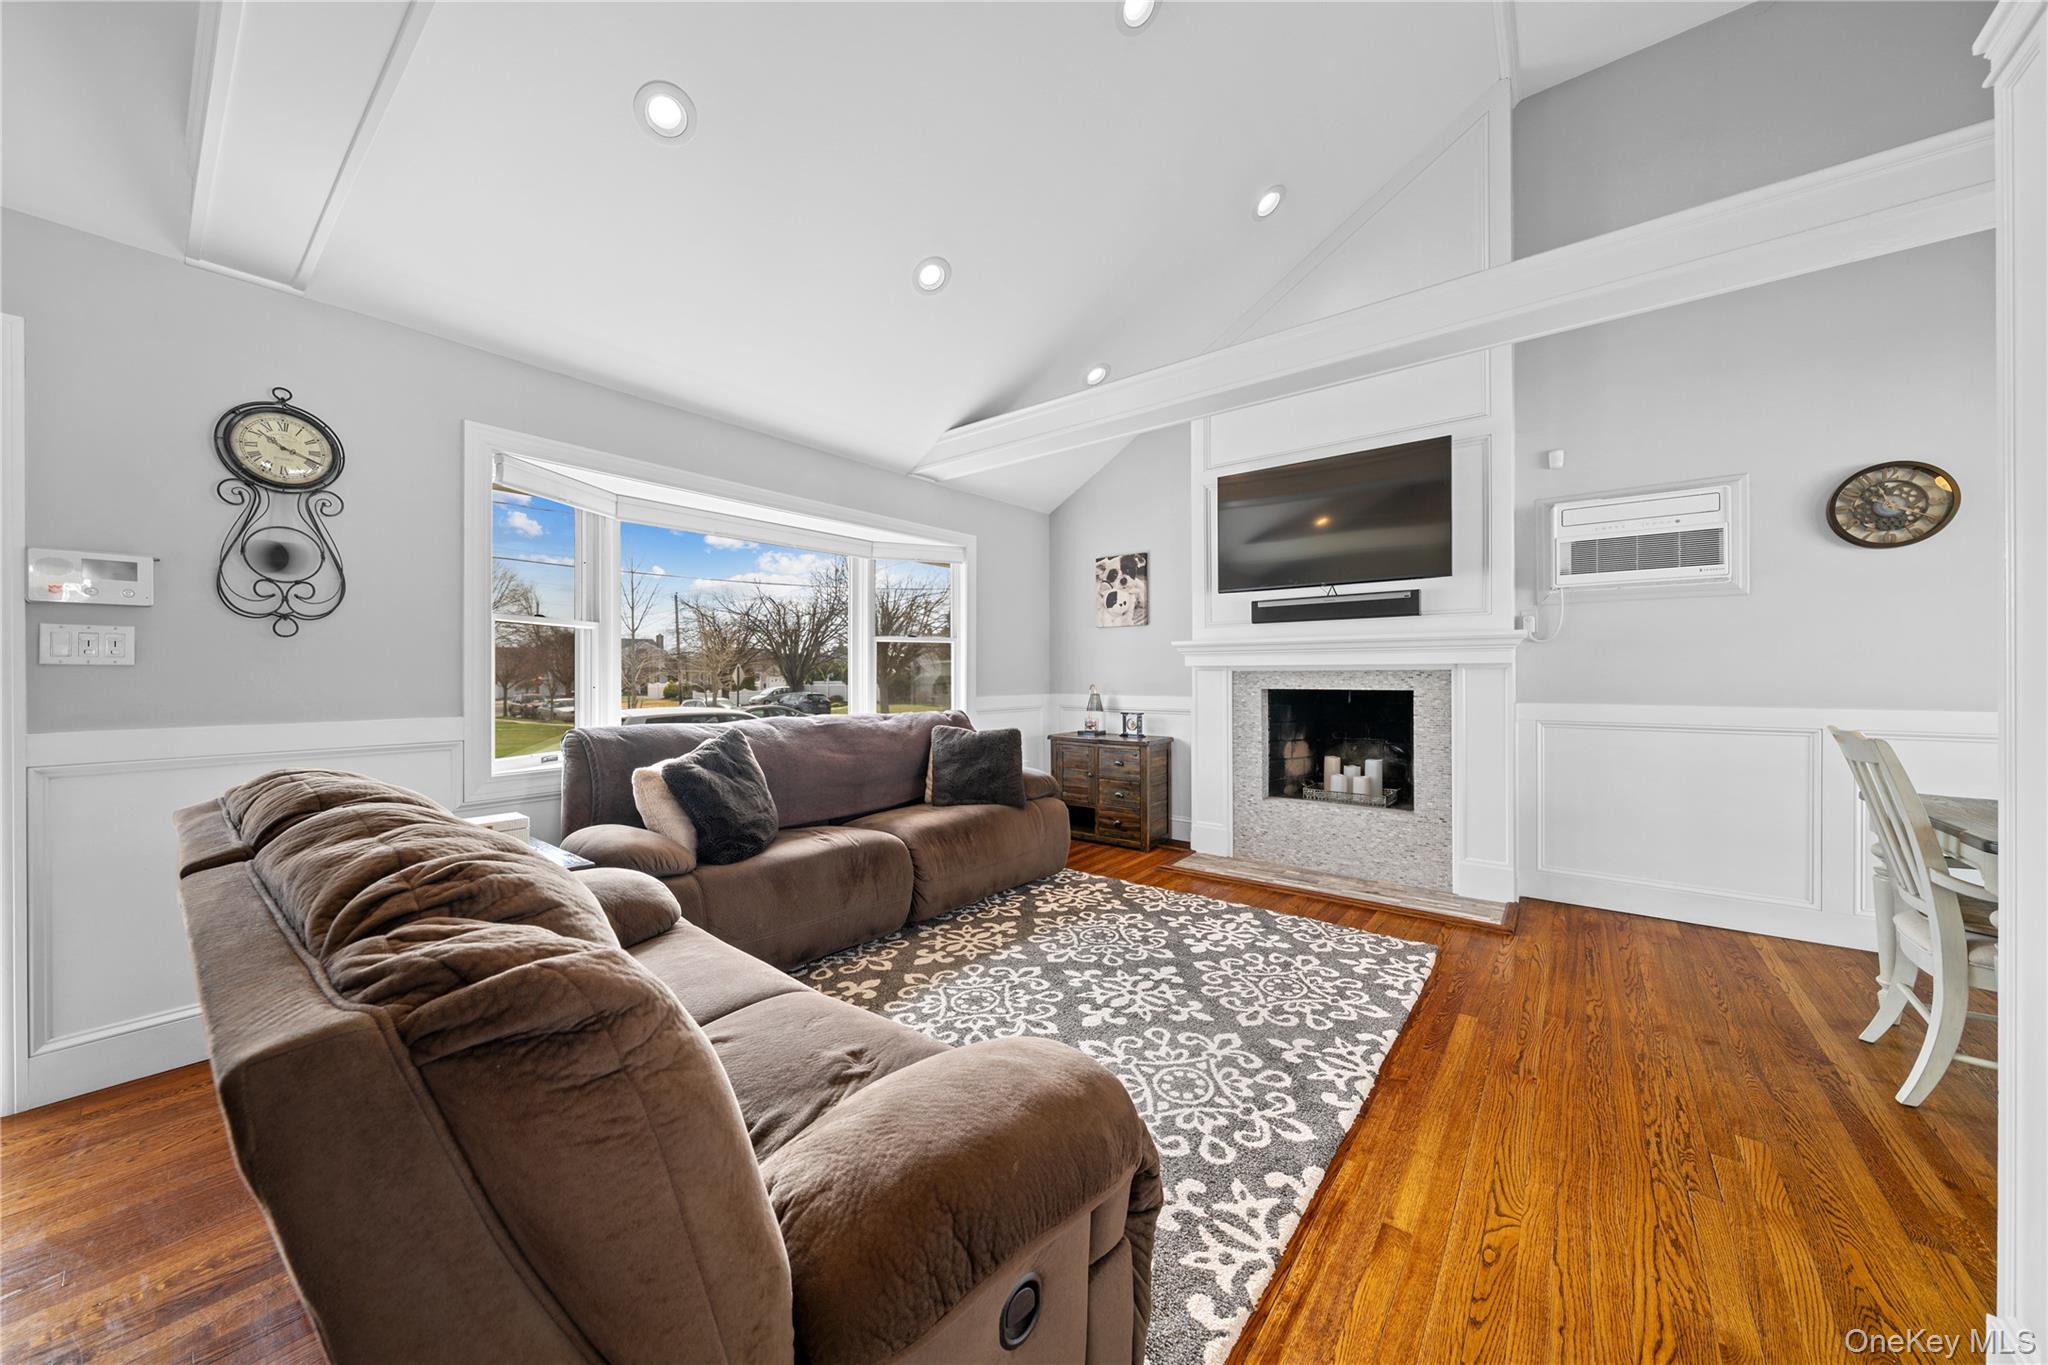
Living room with a brown sectional, hardwood floors, vaulted ceiling, and fireplace beneath a mounted TV.
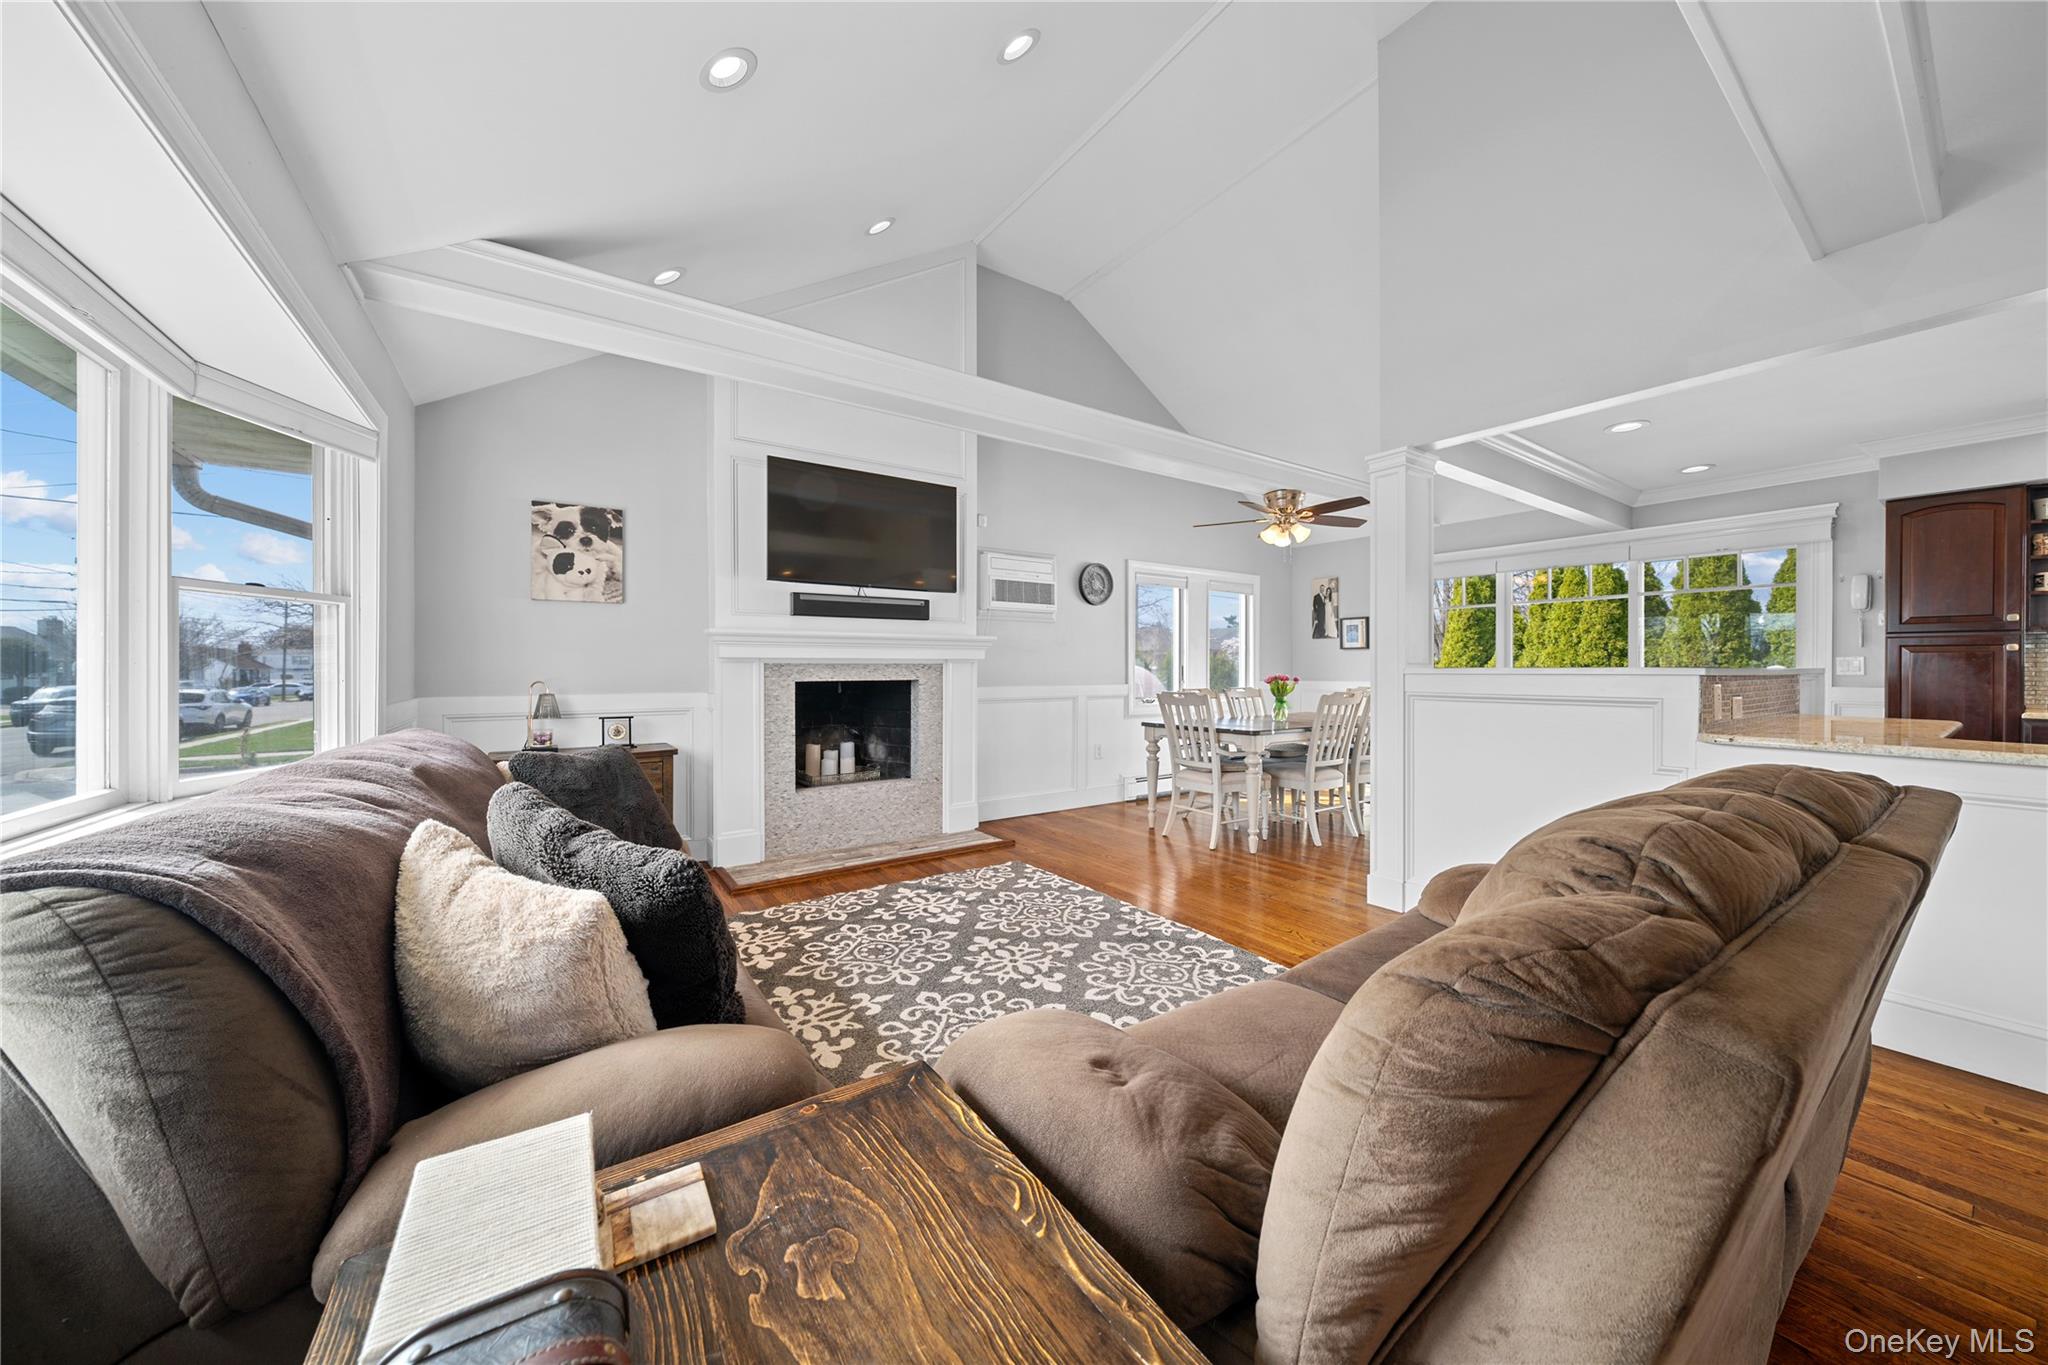
Furnished living room with vaulted ceilings, fireplace, hardwood floors, and adjoining dining area.
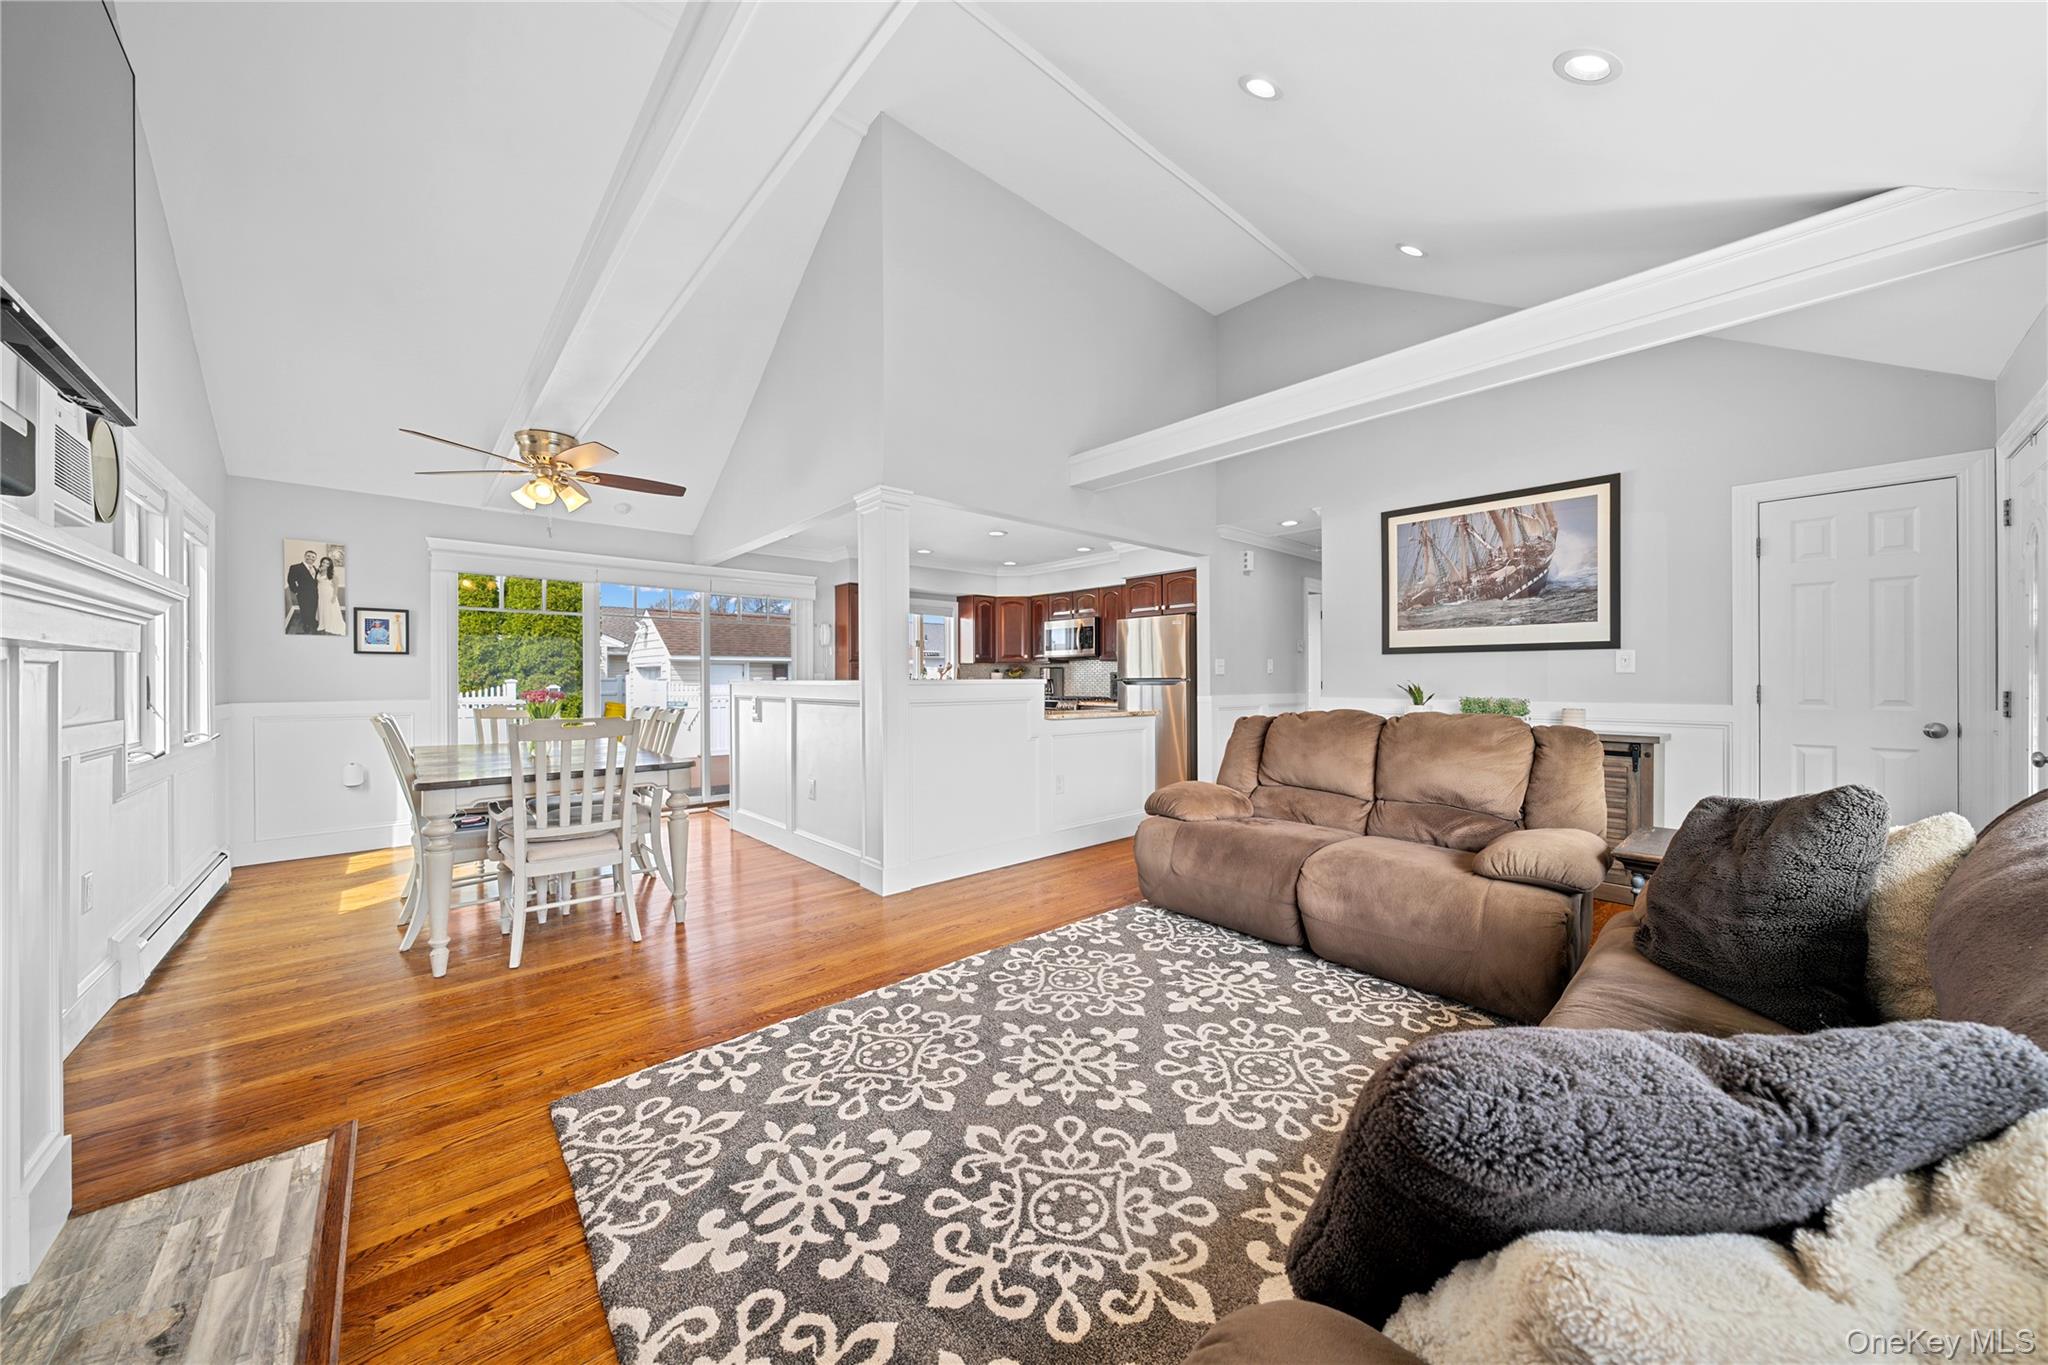
Open-plan living room with vaulted ceiling, hardwood floors, dining area, and kitchen.
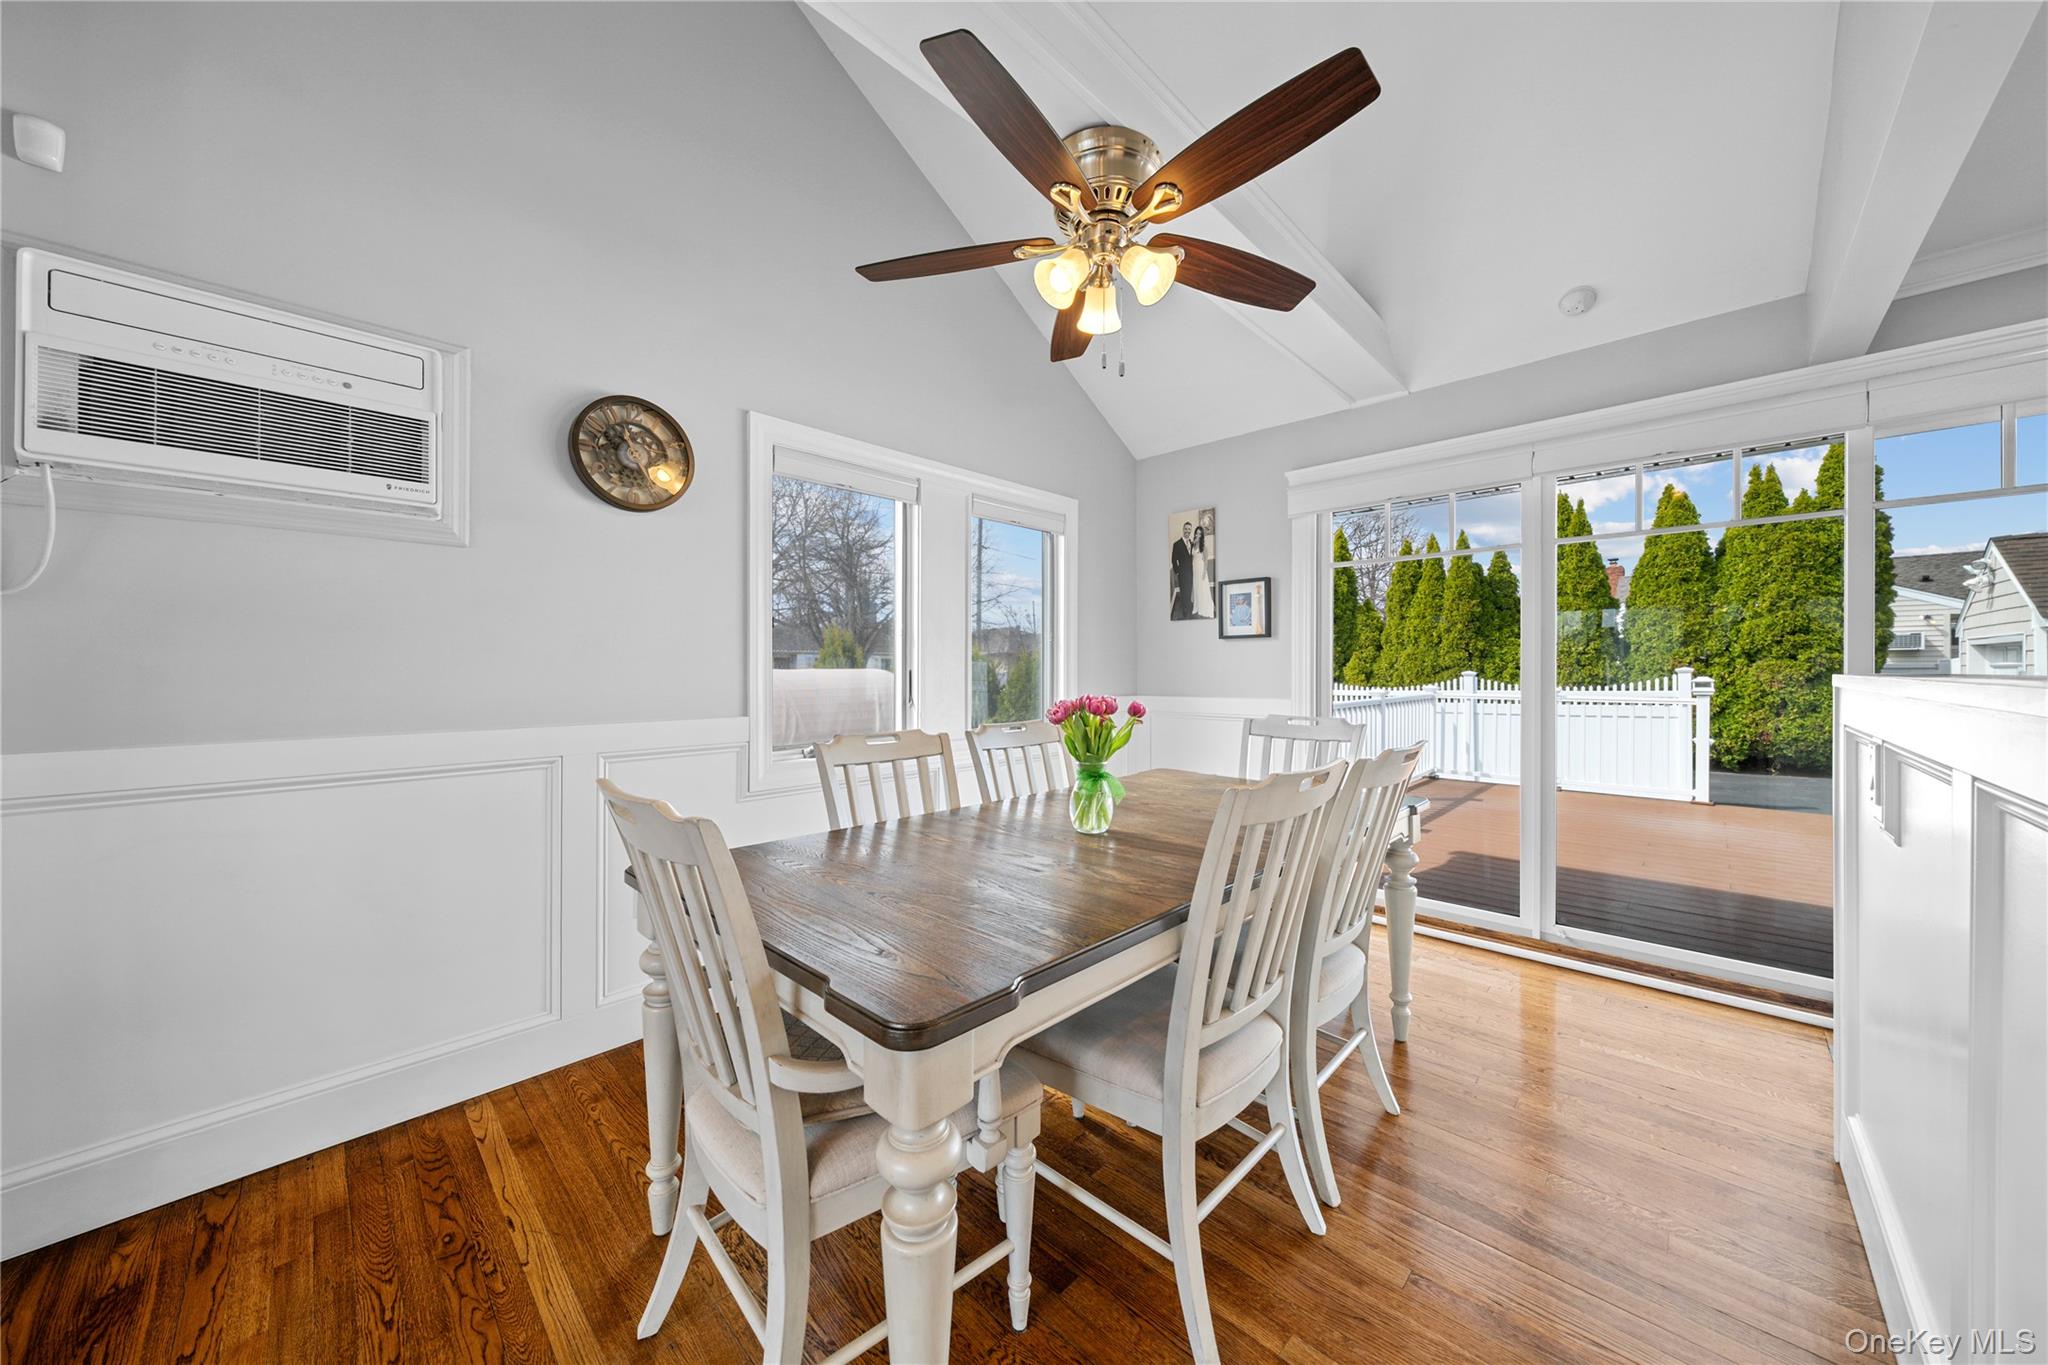
Dining room with a dark wood table and white chairs beside sliding doors to a sunny deck.
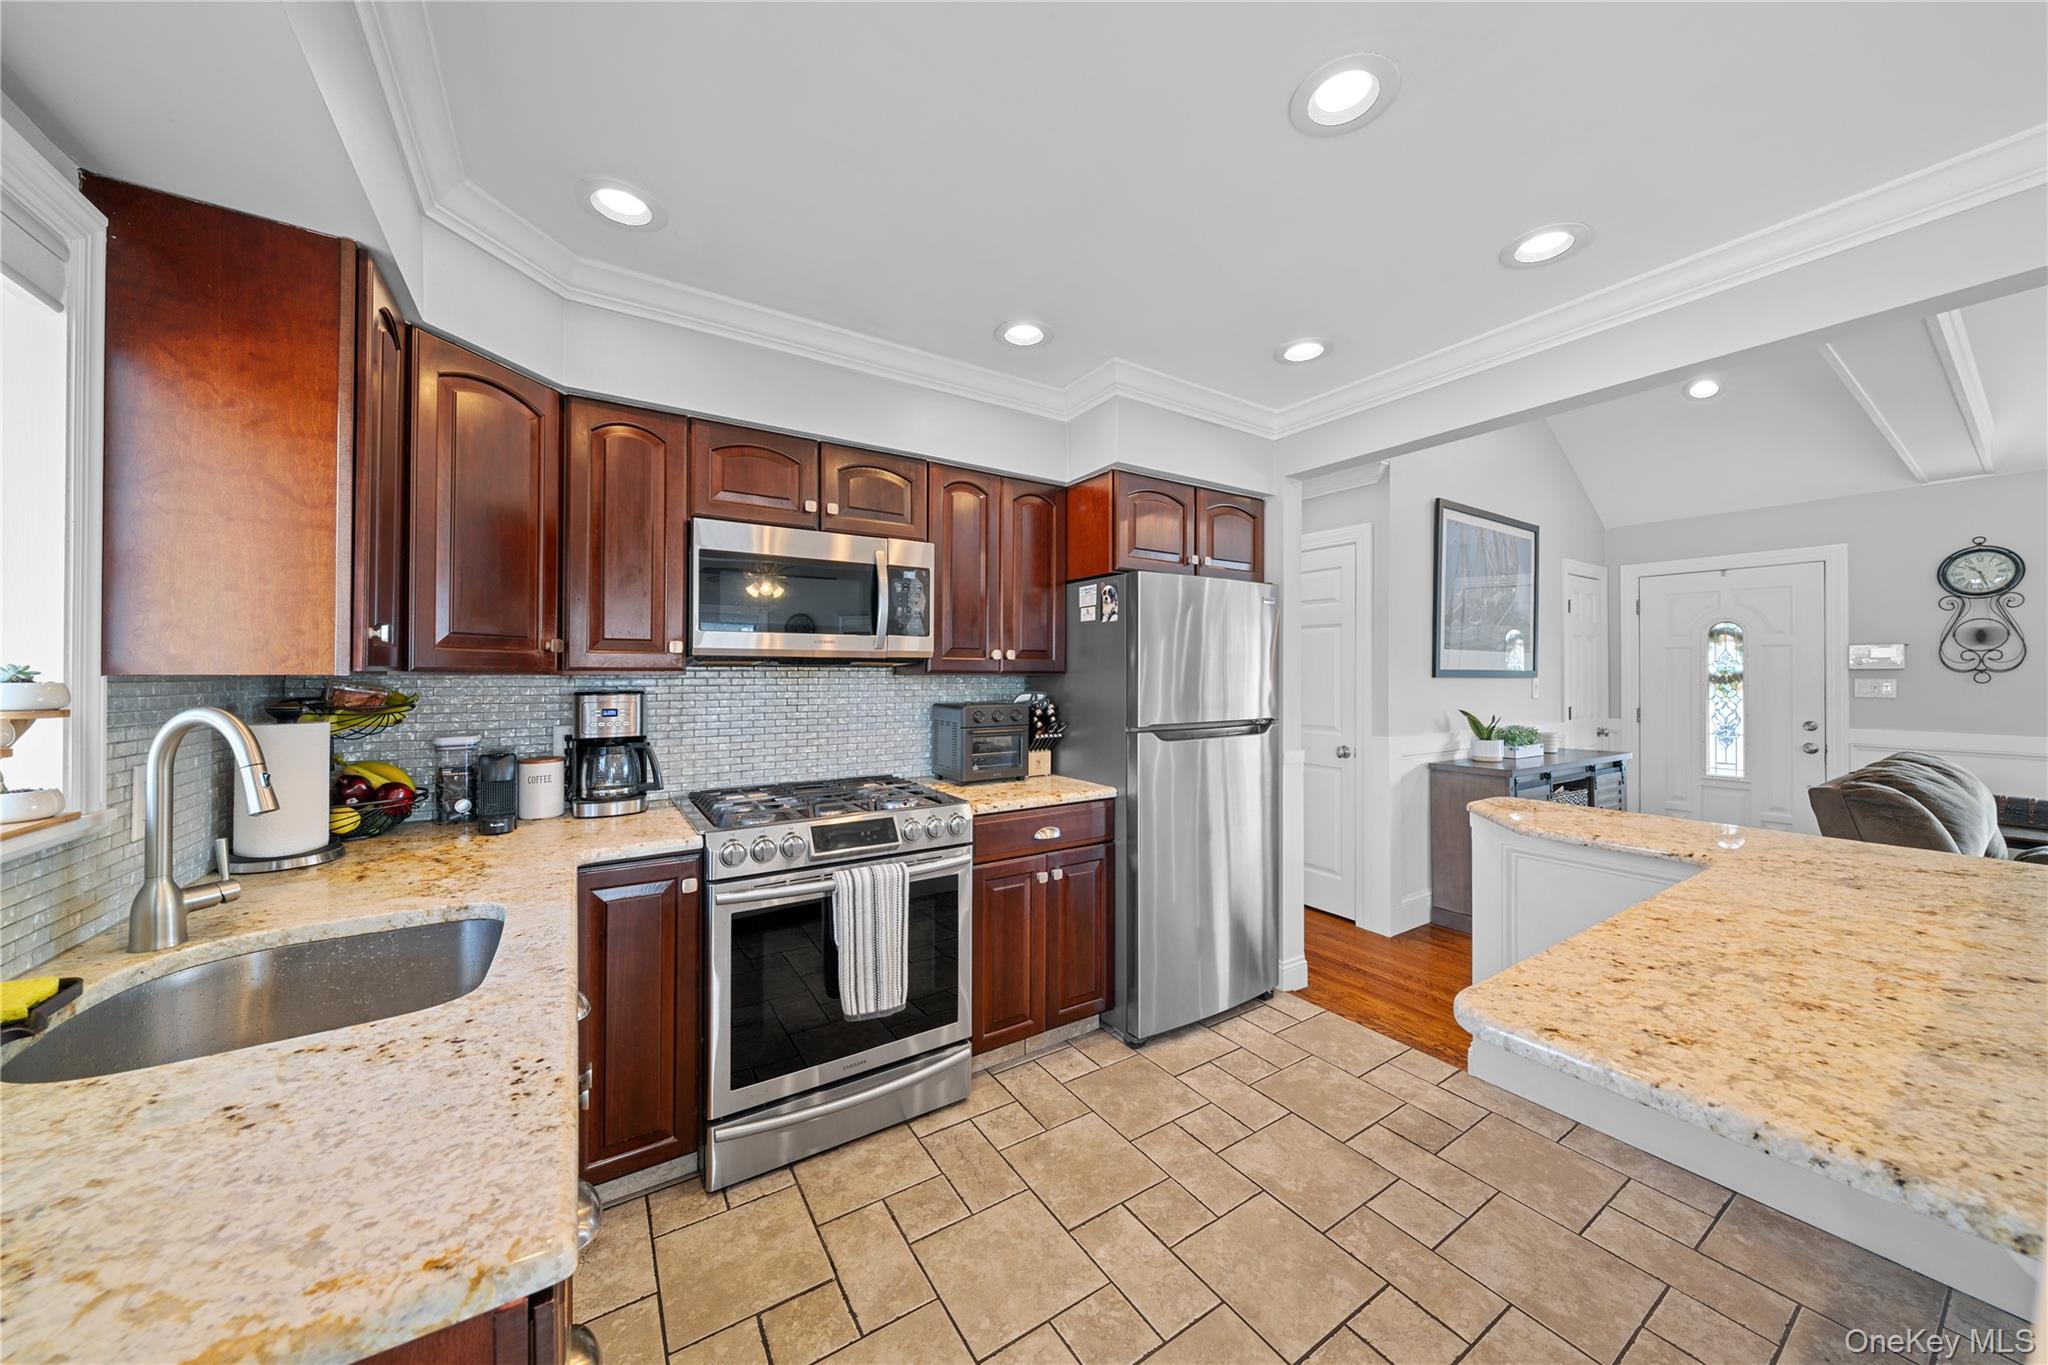
Kitchen with dark wood cabinets, stainless steel appliances, and a granite breakfast bar.
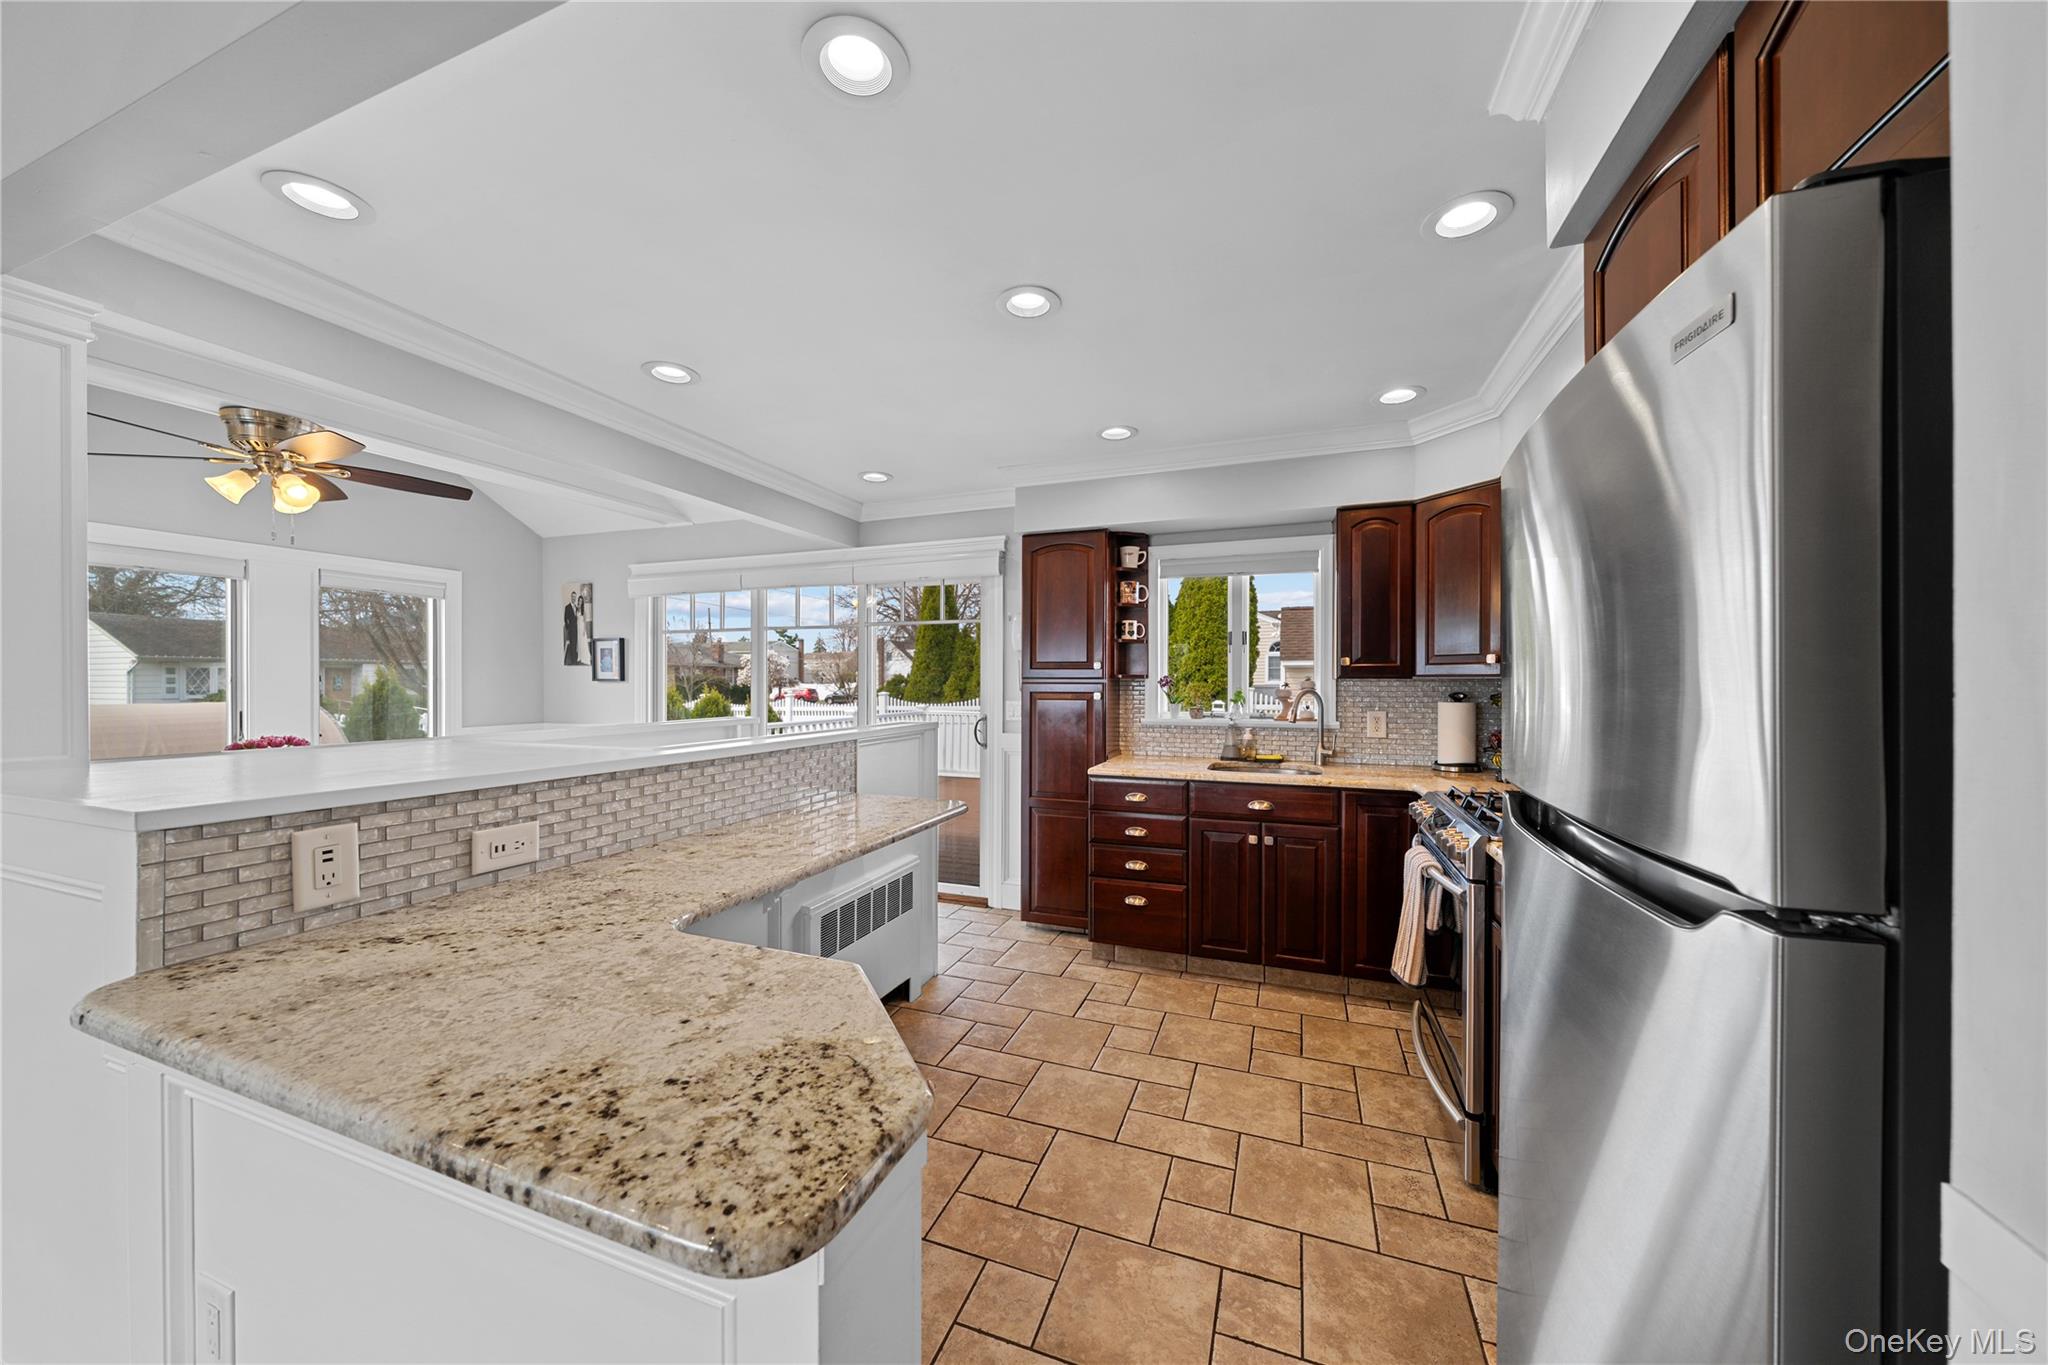
Kitchen with cherry cabinets, granite counters, stainless steel appliances, and a large peninsula.
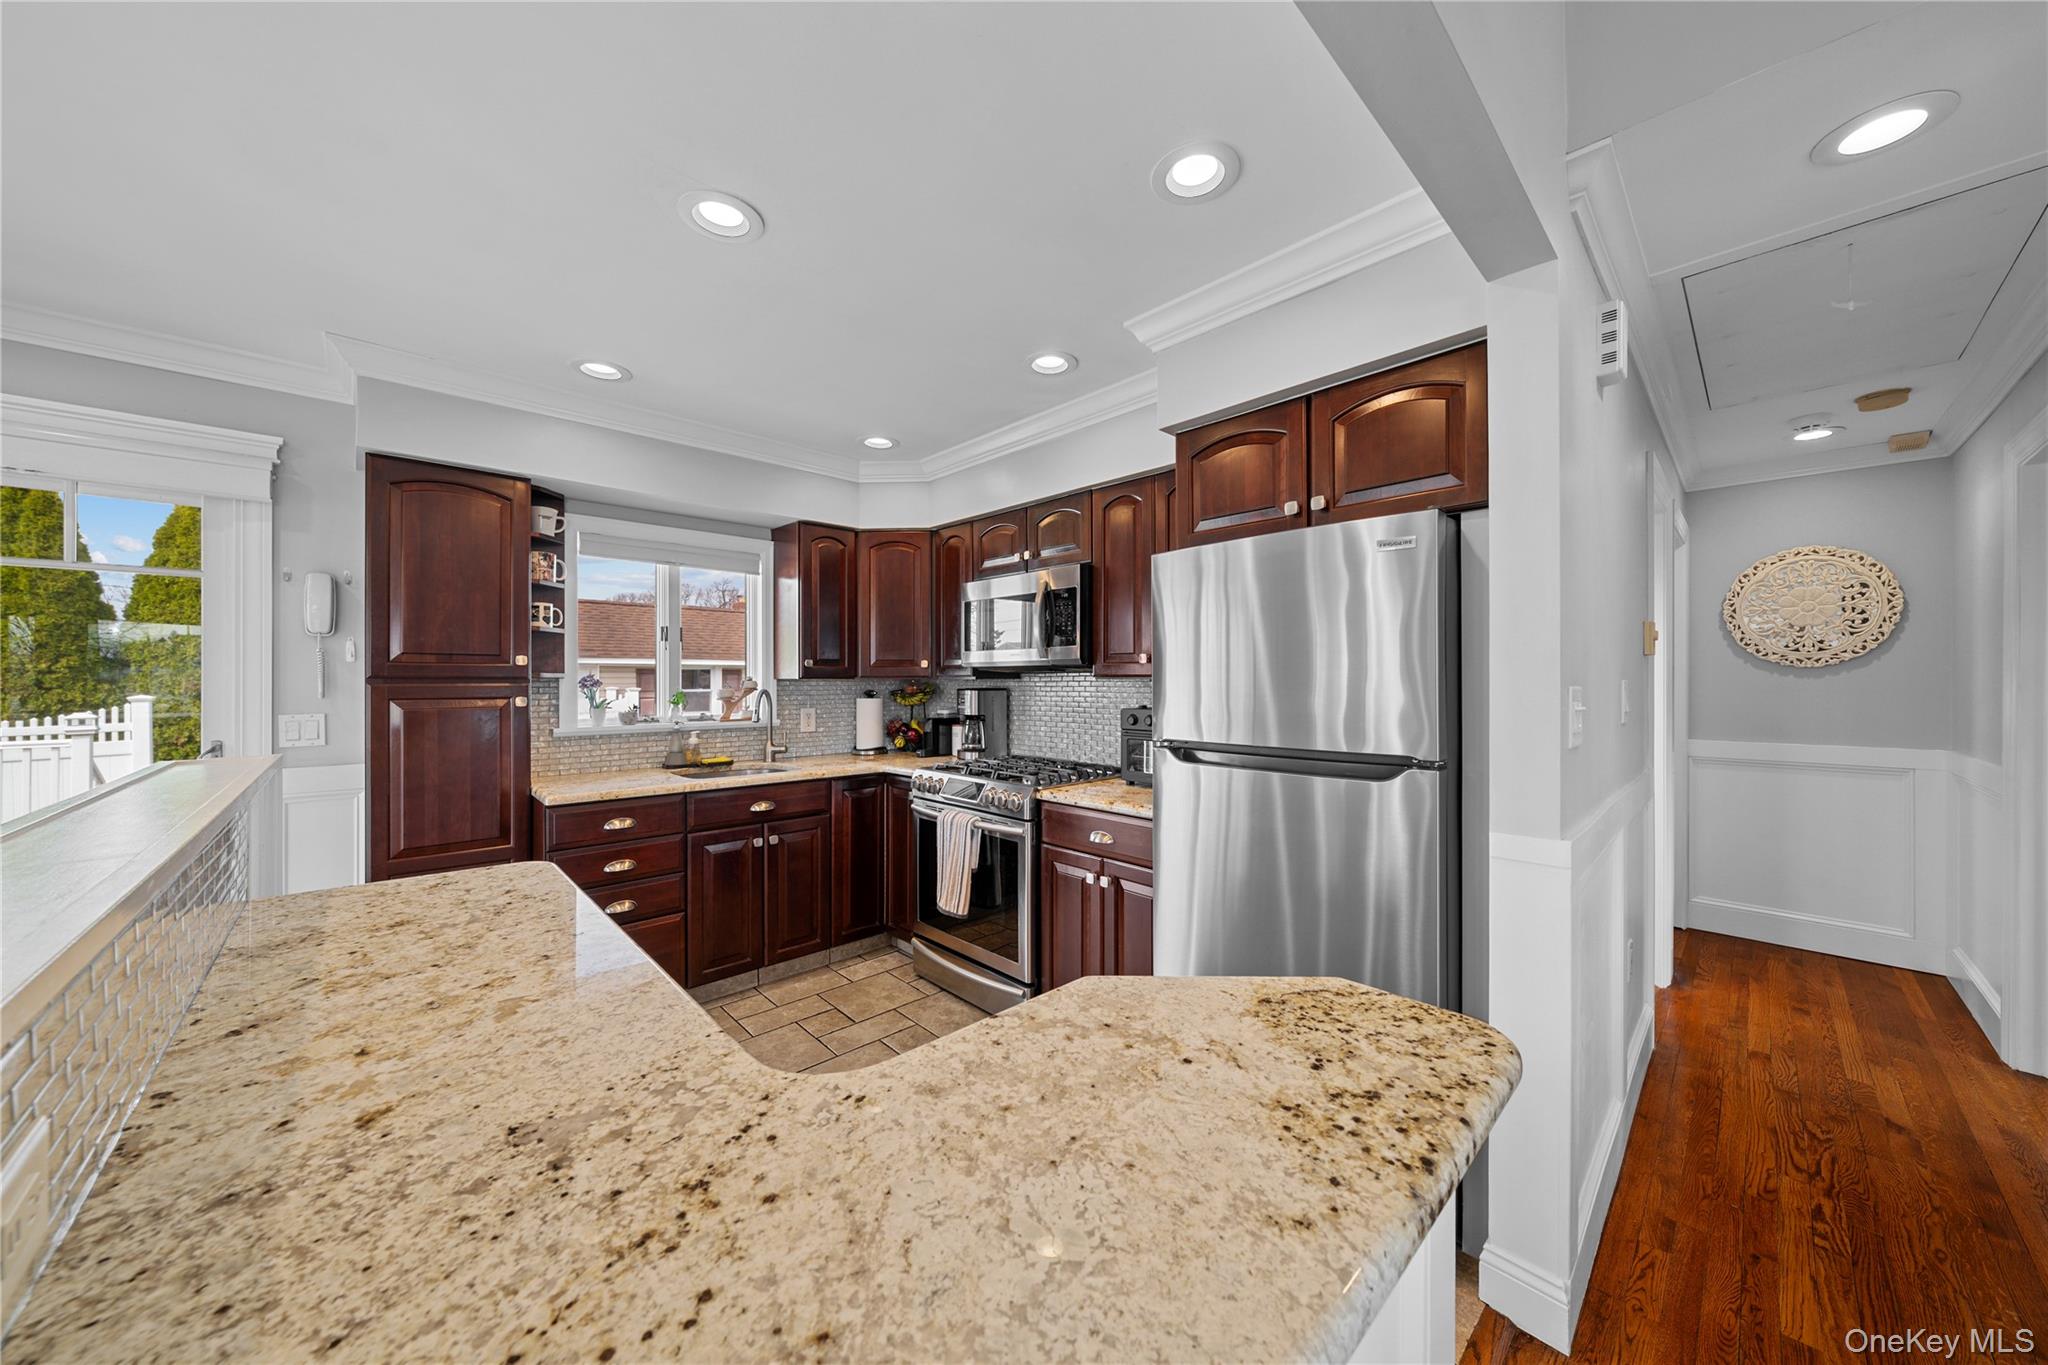
Kitchen with cherry cabinets, stainless steel appliances, and a large granite peninsula.
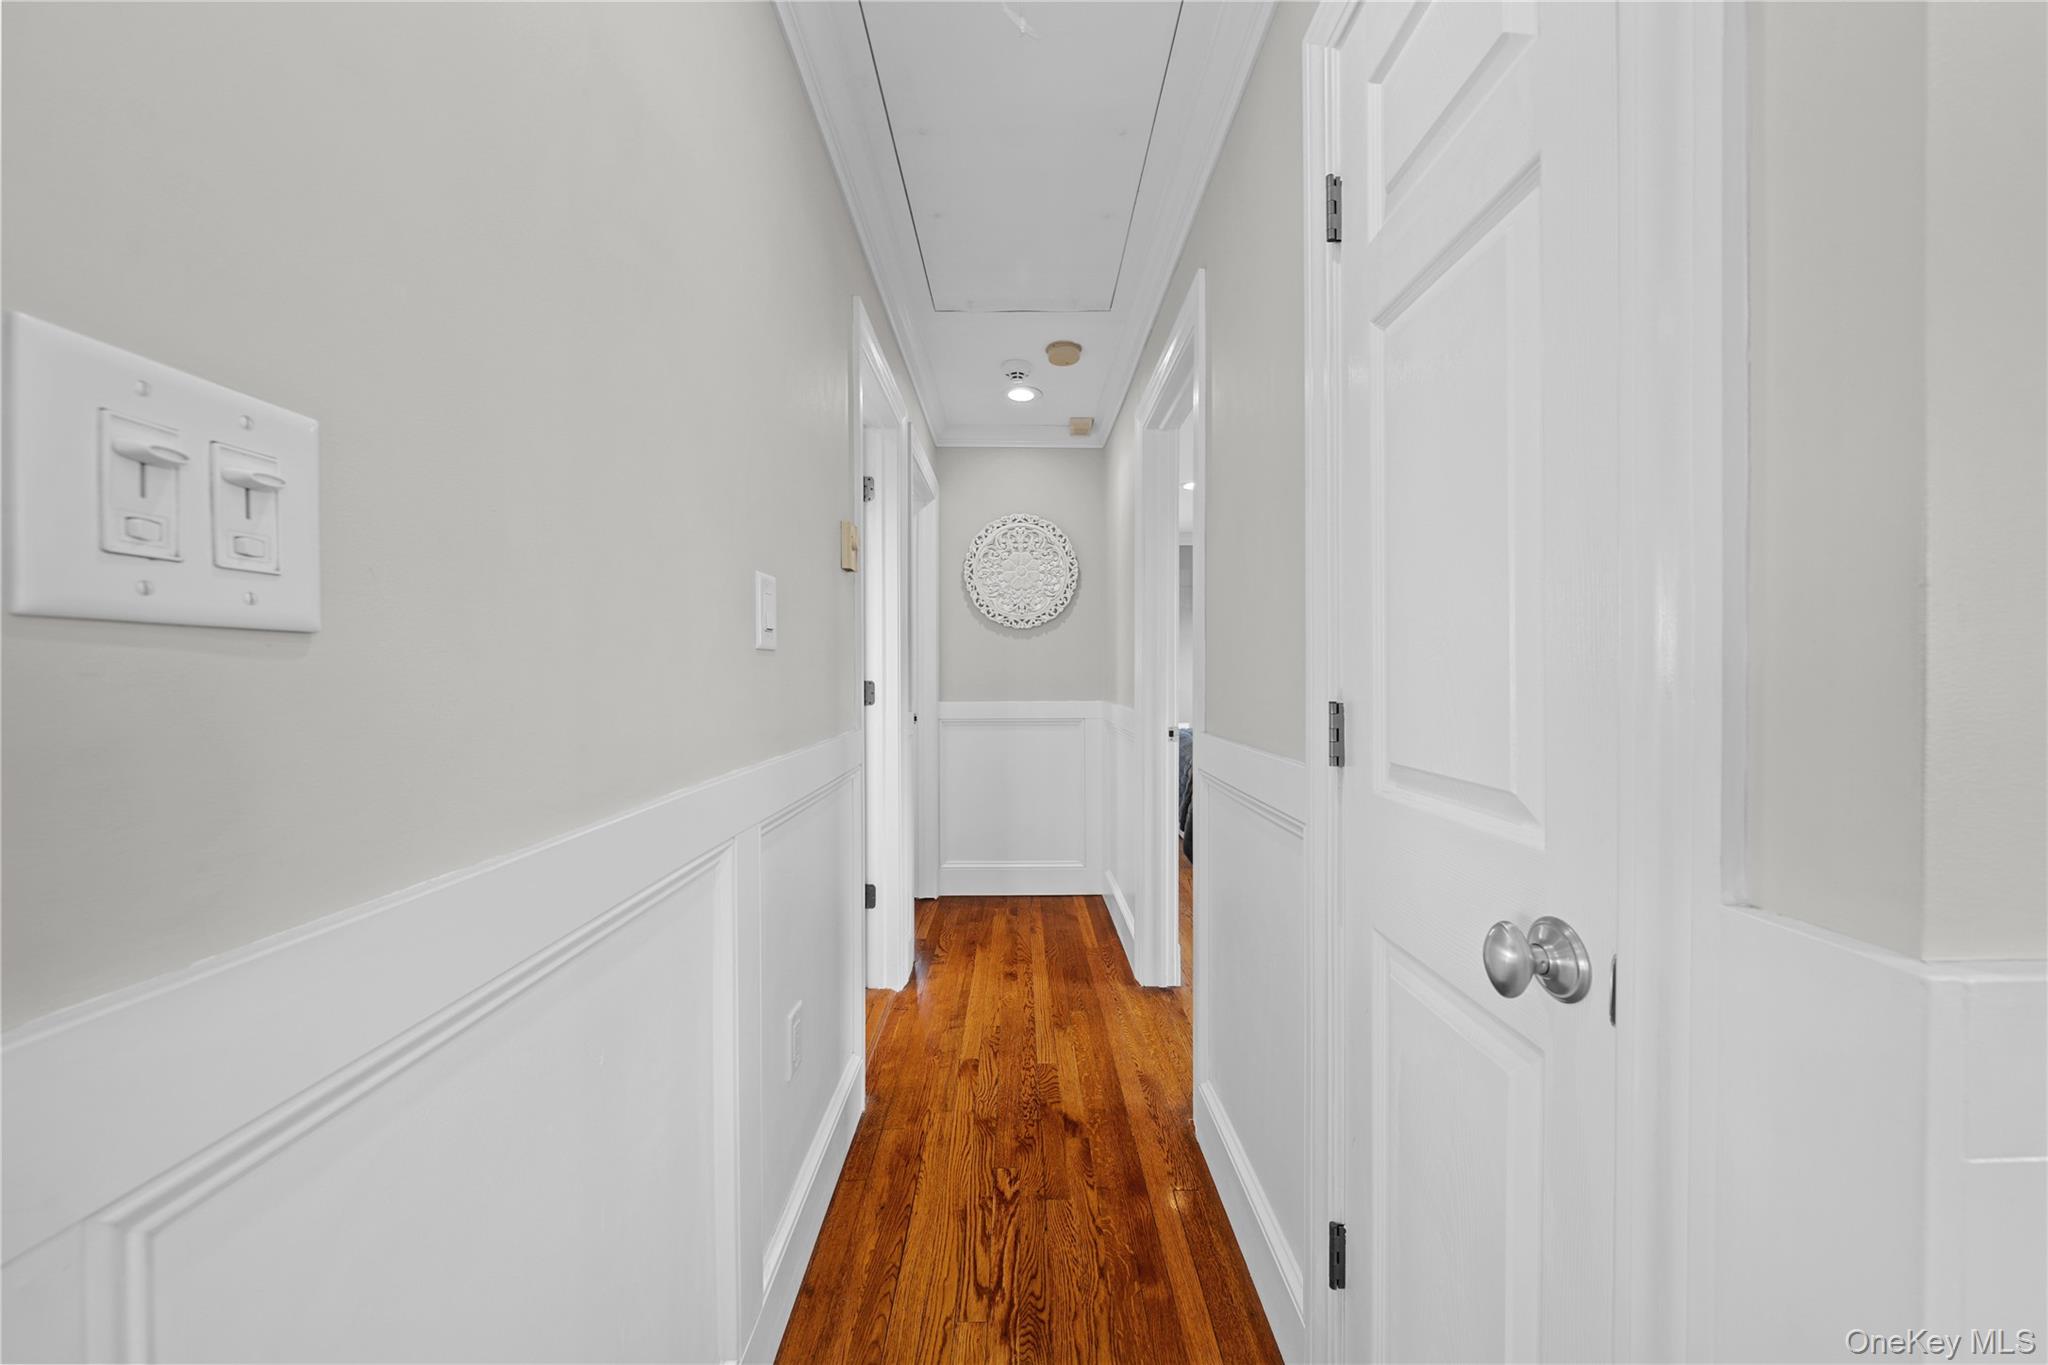
Hallway with warm hardwood floors, white wainscoting, paneled doors, and a decorative wall medallion.
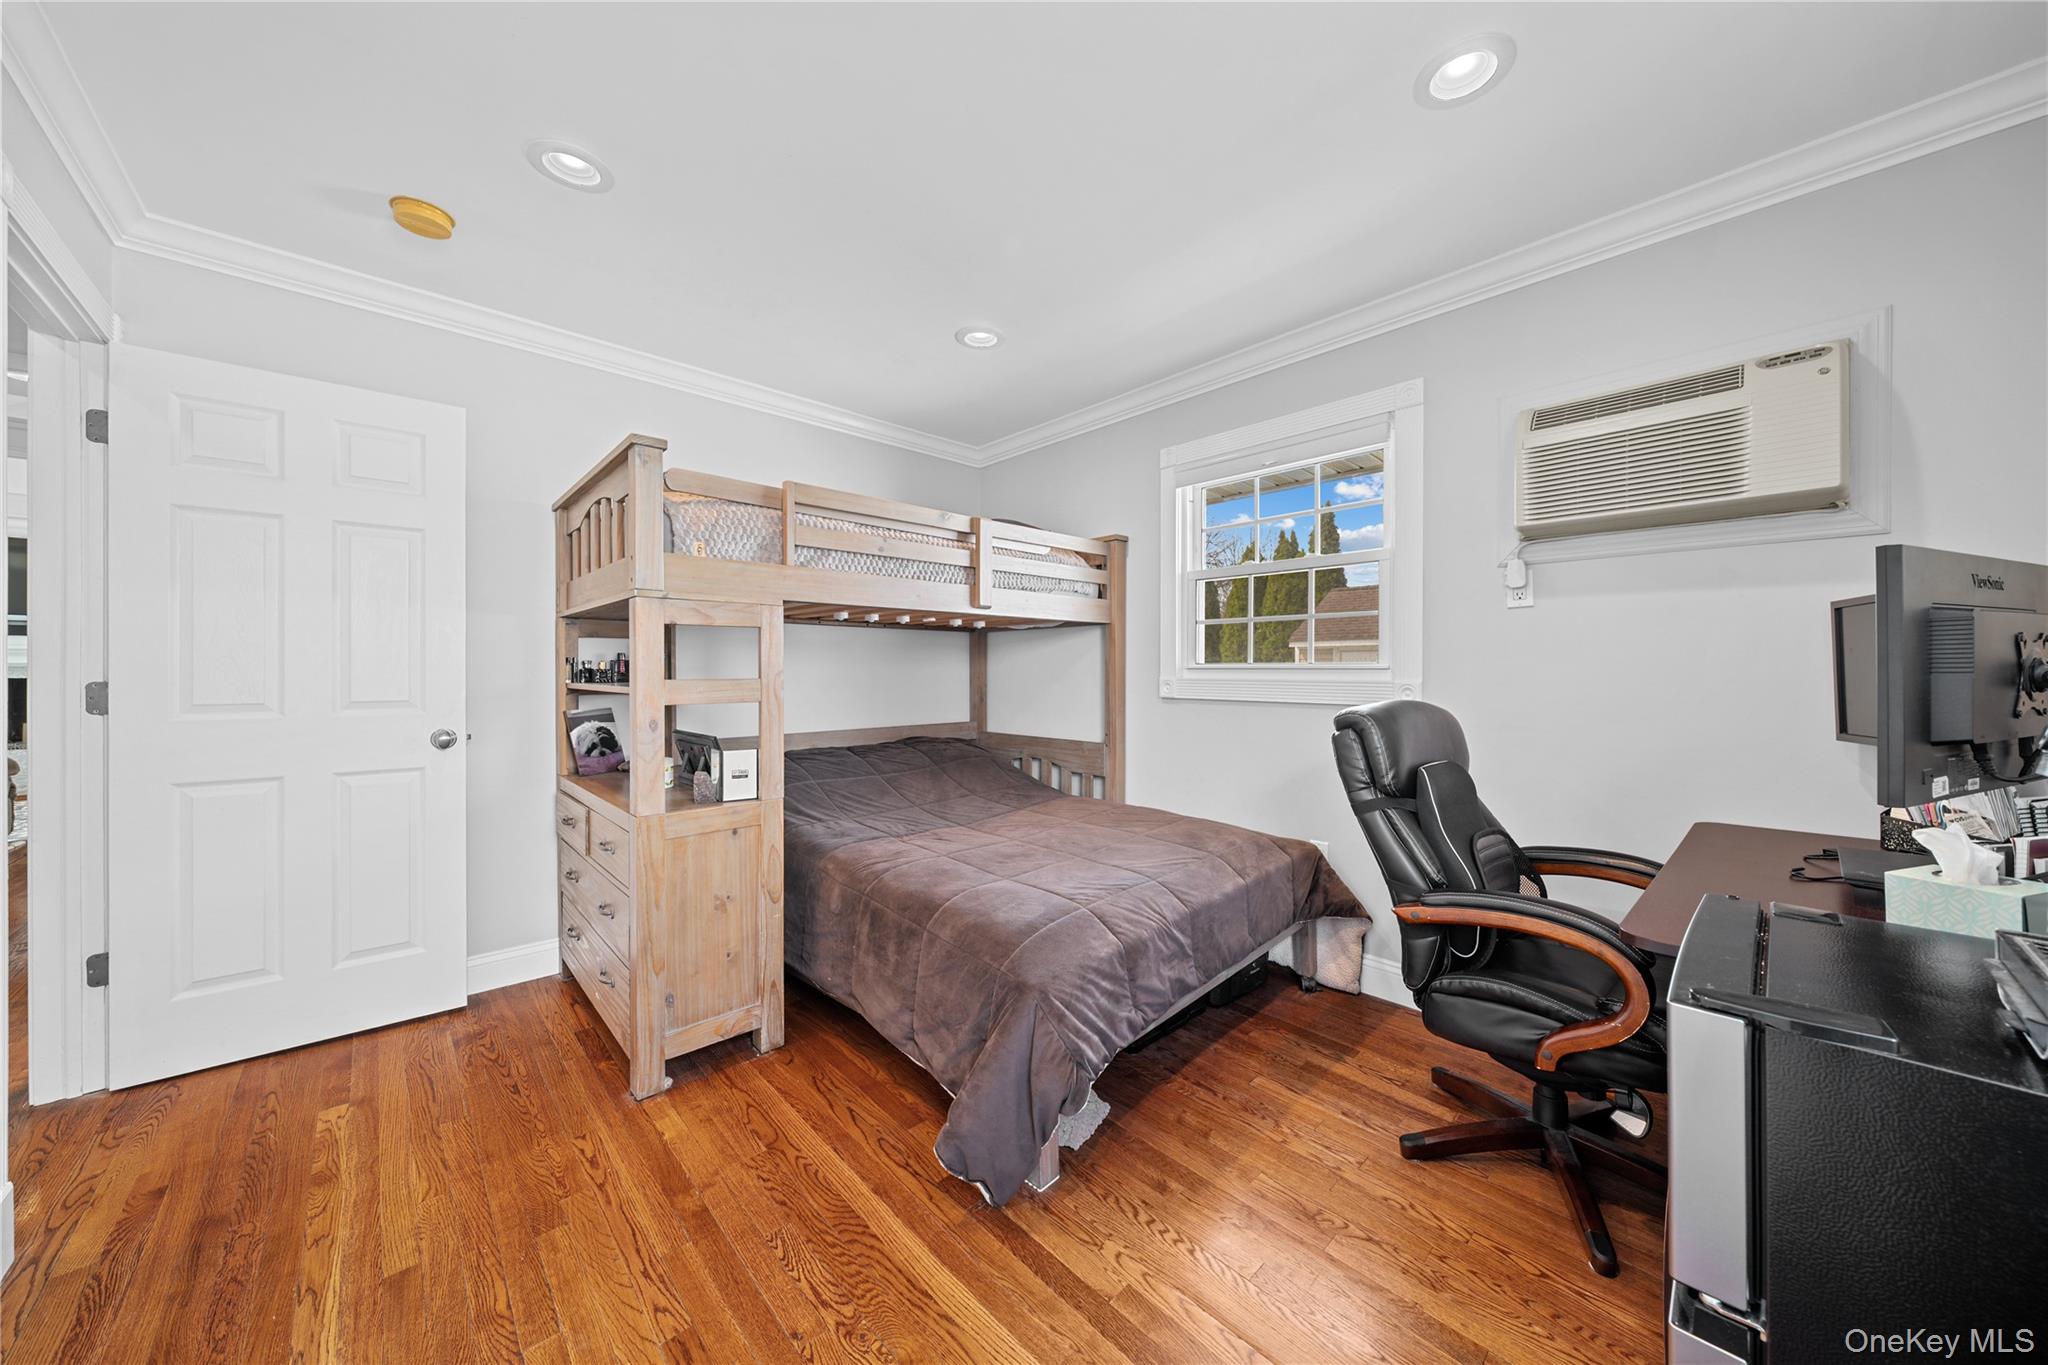
Bedroom with a wooden loft bed, hardwood floors, and a desk with office chair.
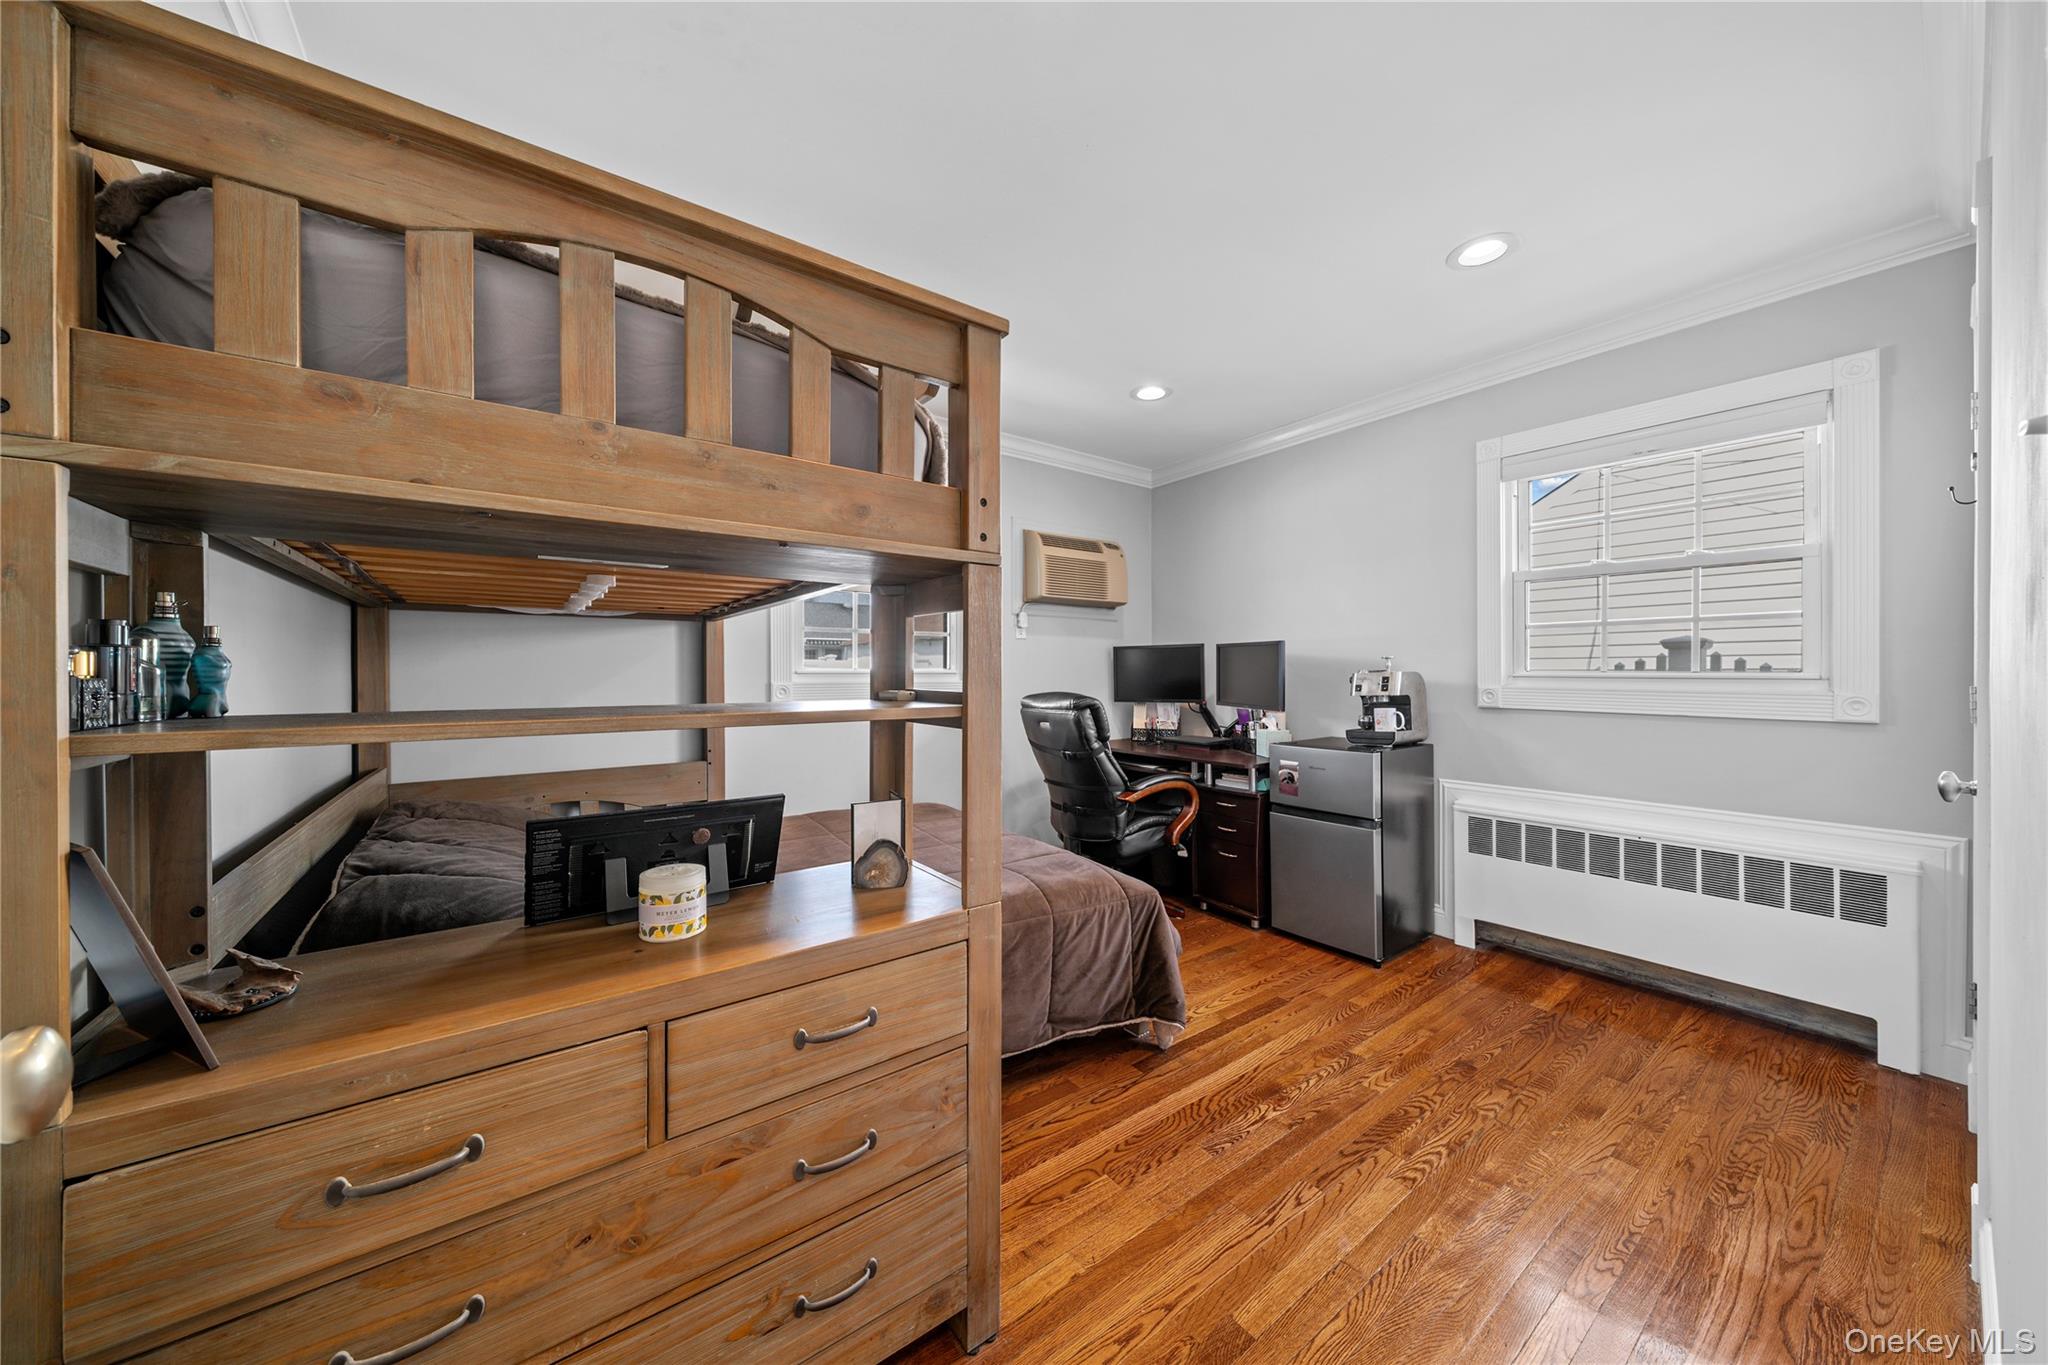
Bedroom with a wooden loft bed, built-in drawers, hardwood floors, and a desk with dual monitors.
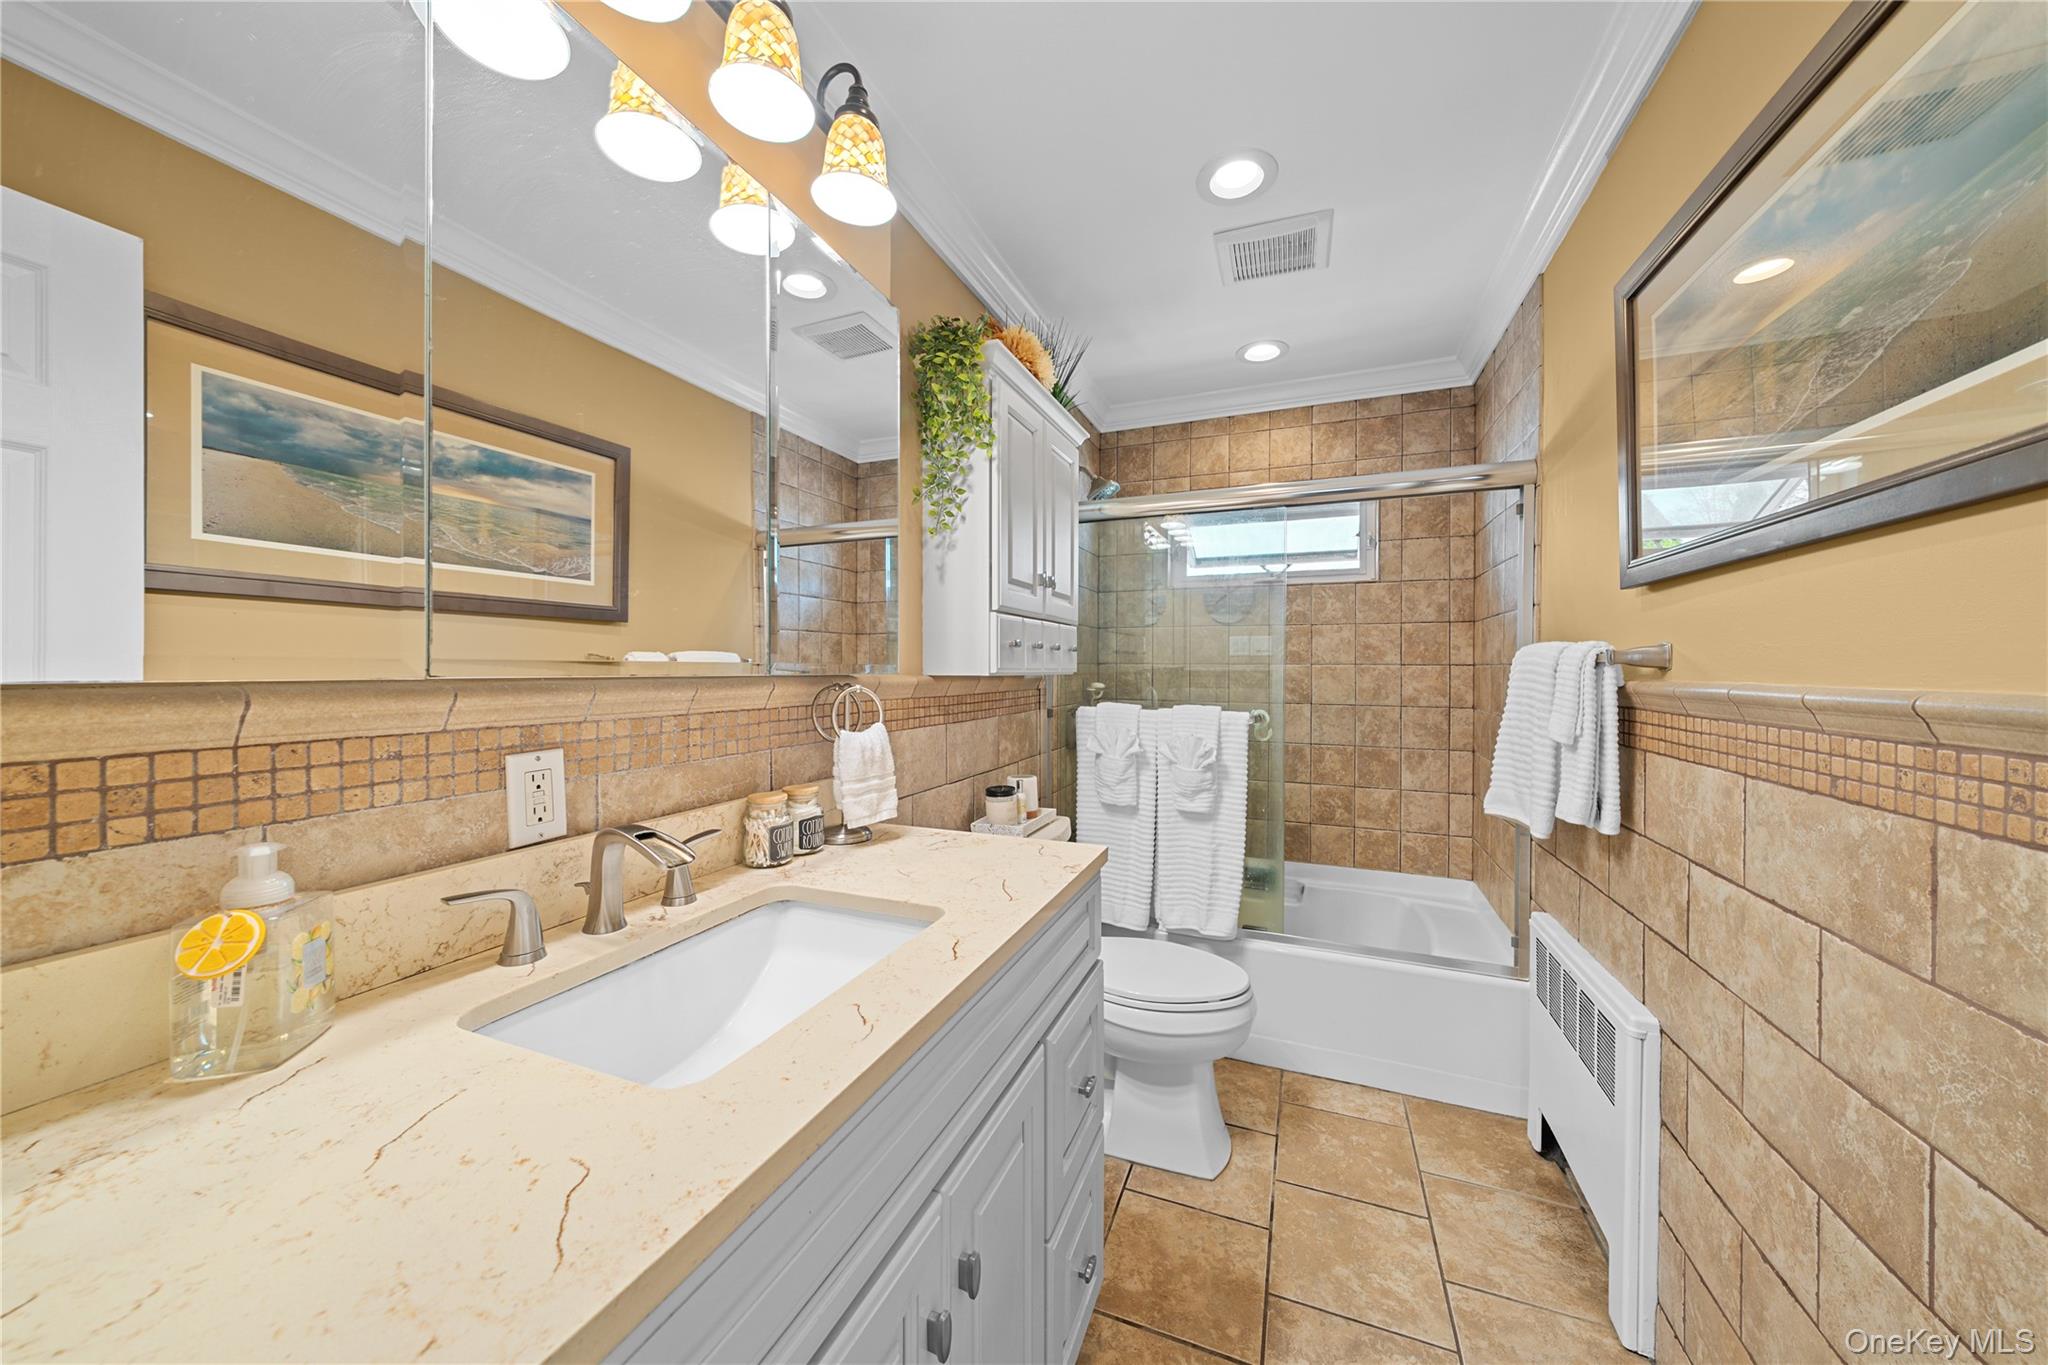
Bathroom with a long stone vanity and a glass-enclosed tub and shower.
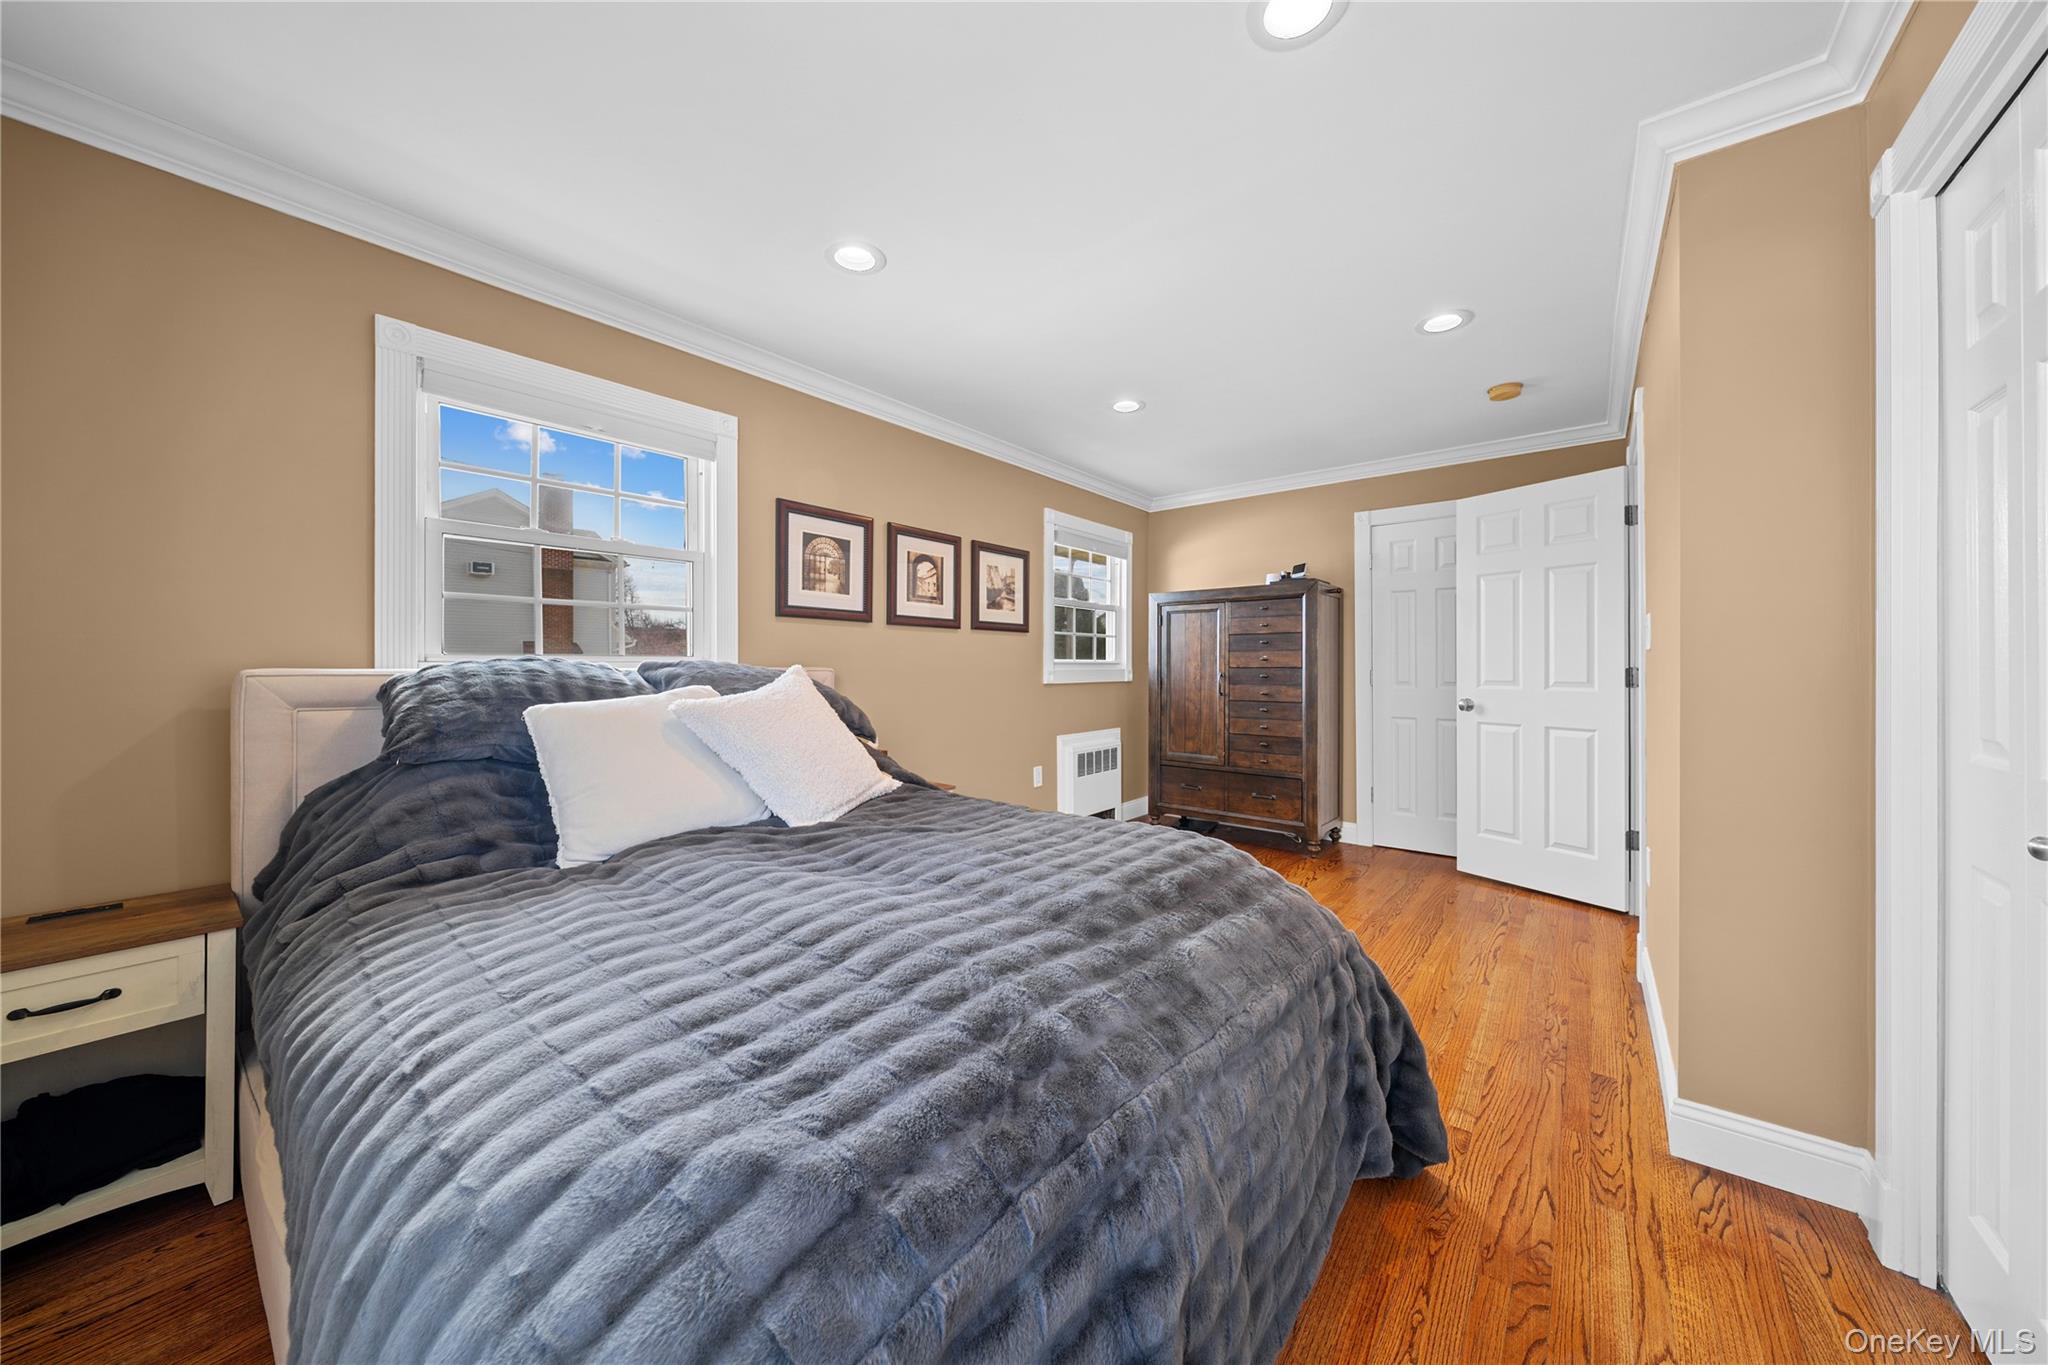
Furnished bedroom with a gray quilted bed, hardwood floors, and a dark wooden dresser.
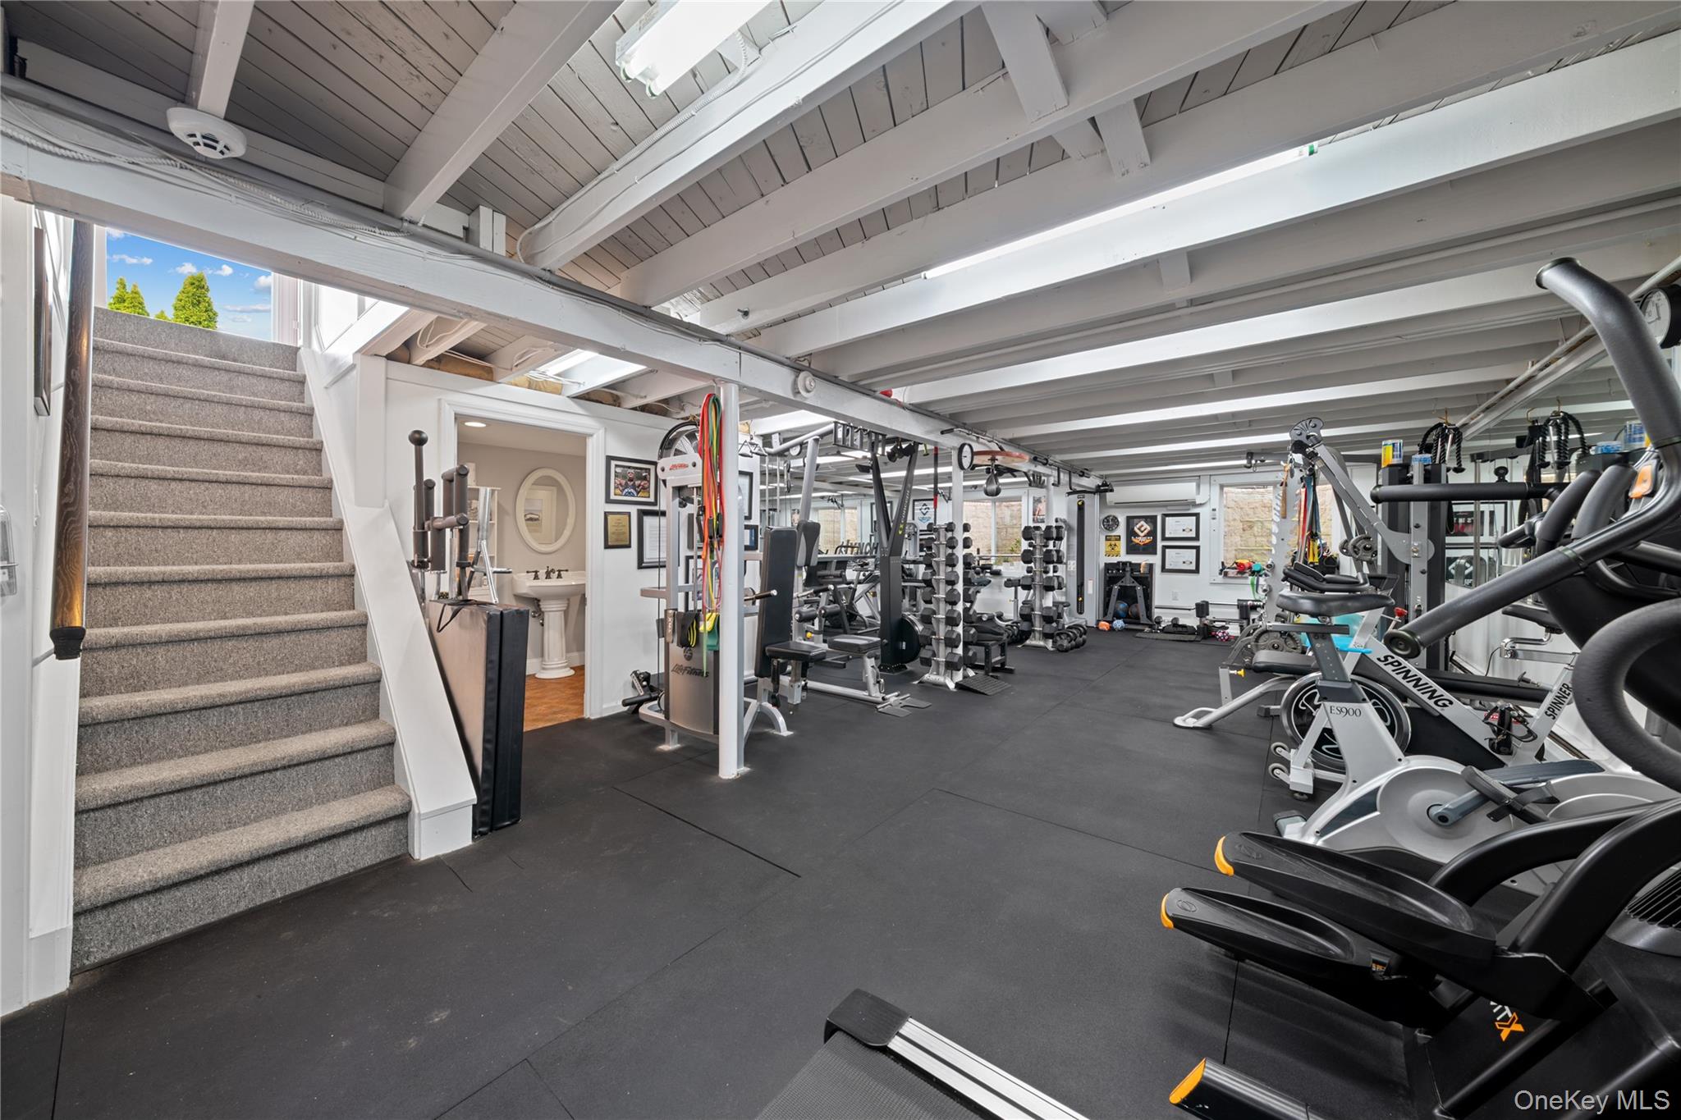
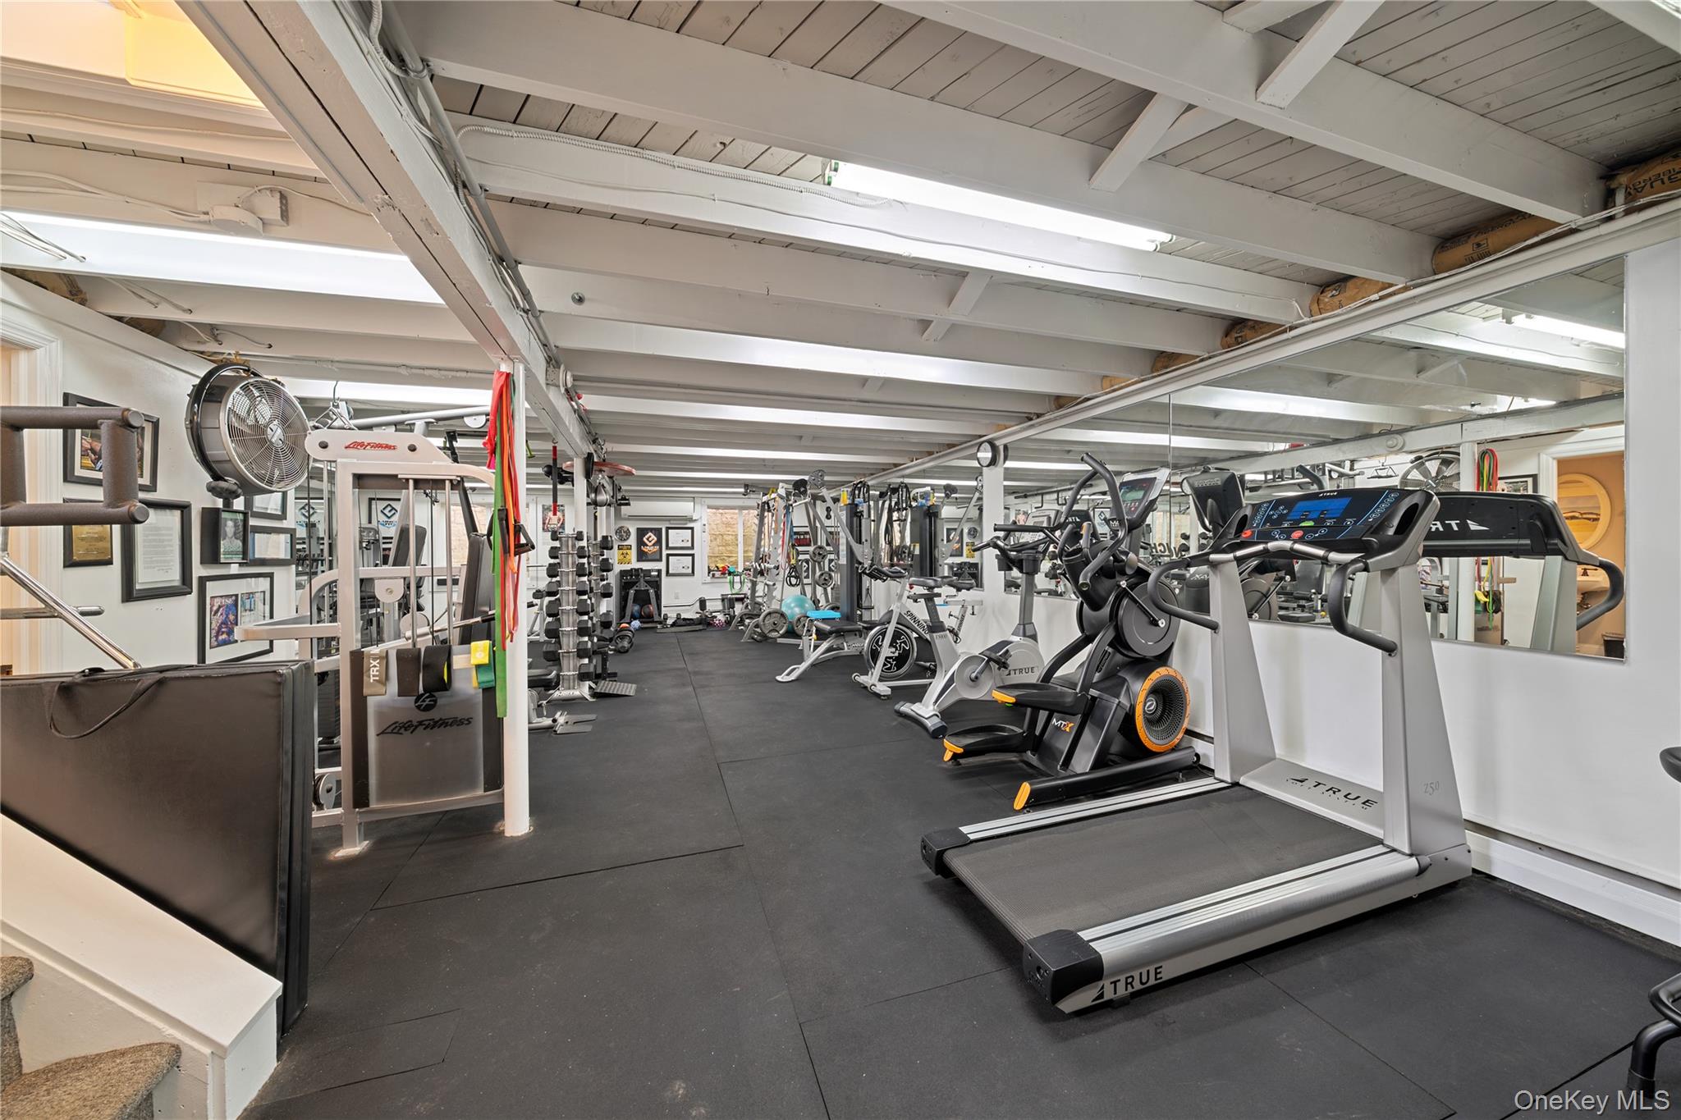
Home gym with extensive exercise equipment, black flooring, and a carpeted staircase.
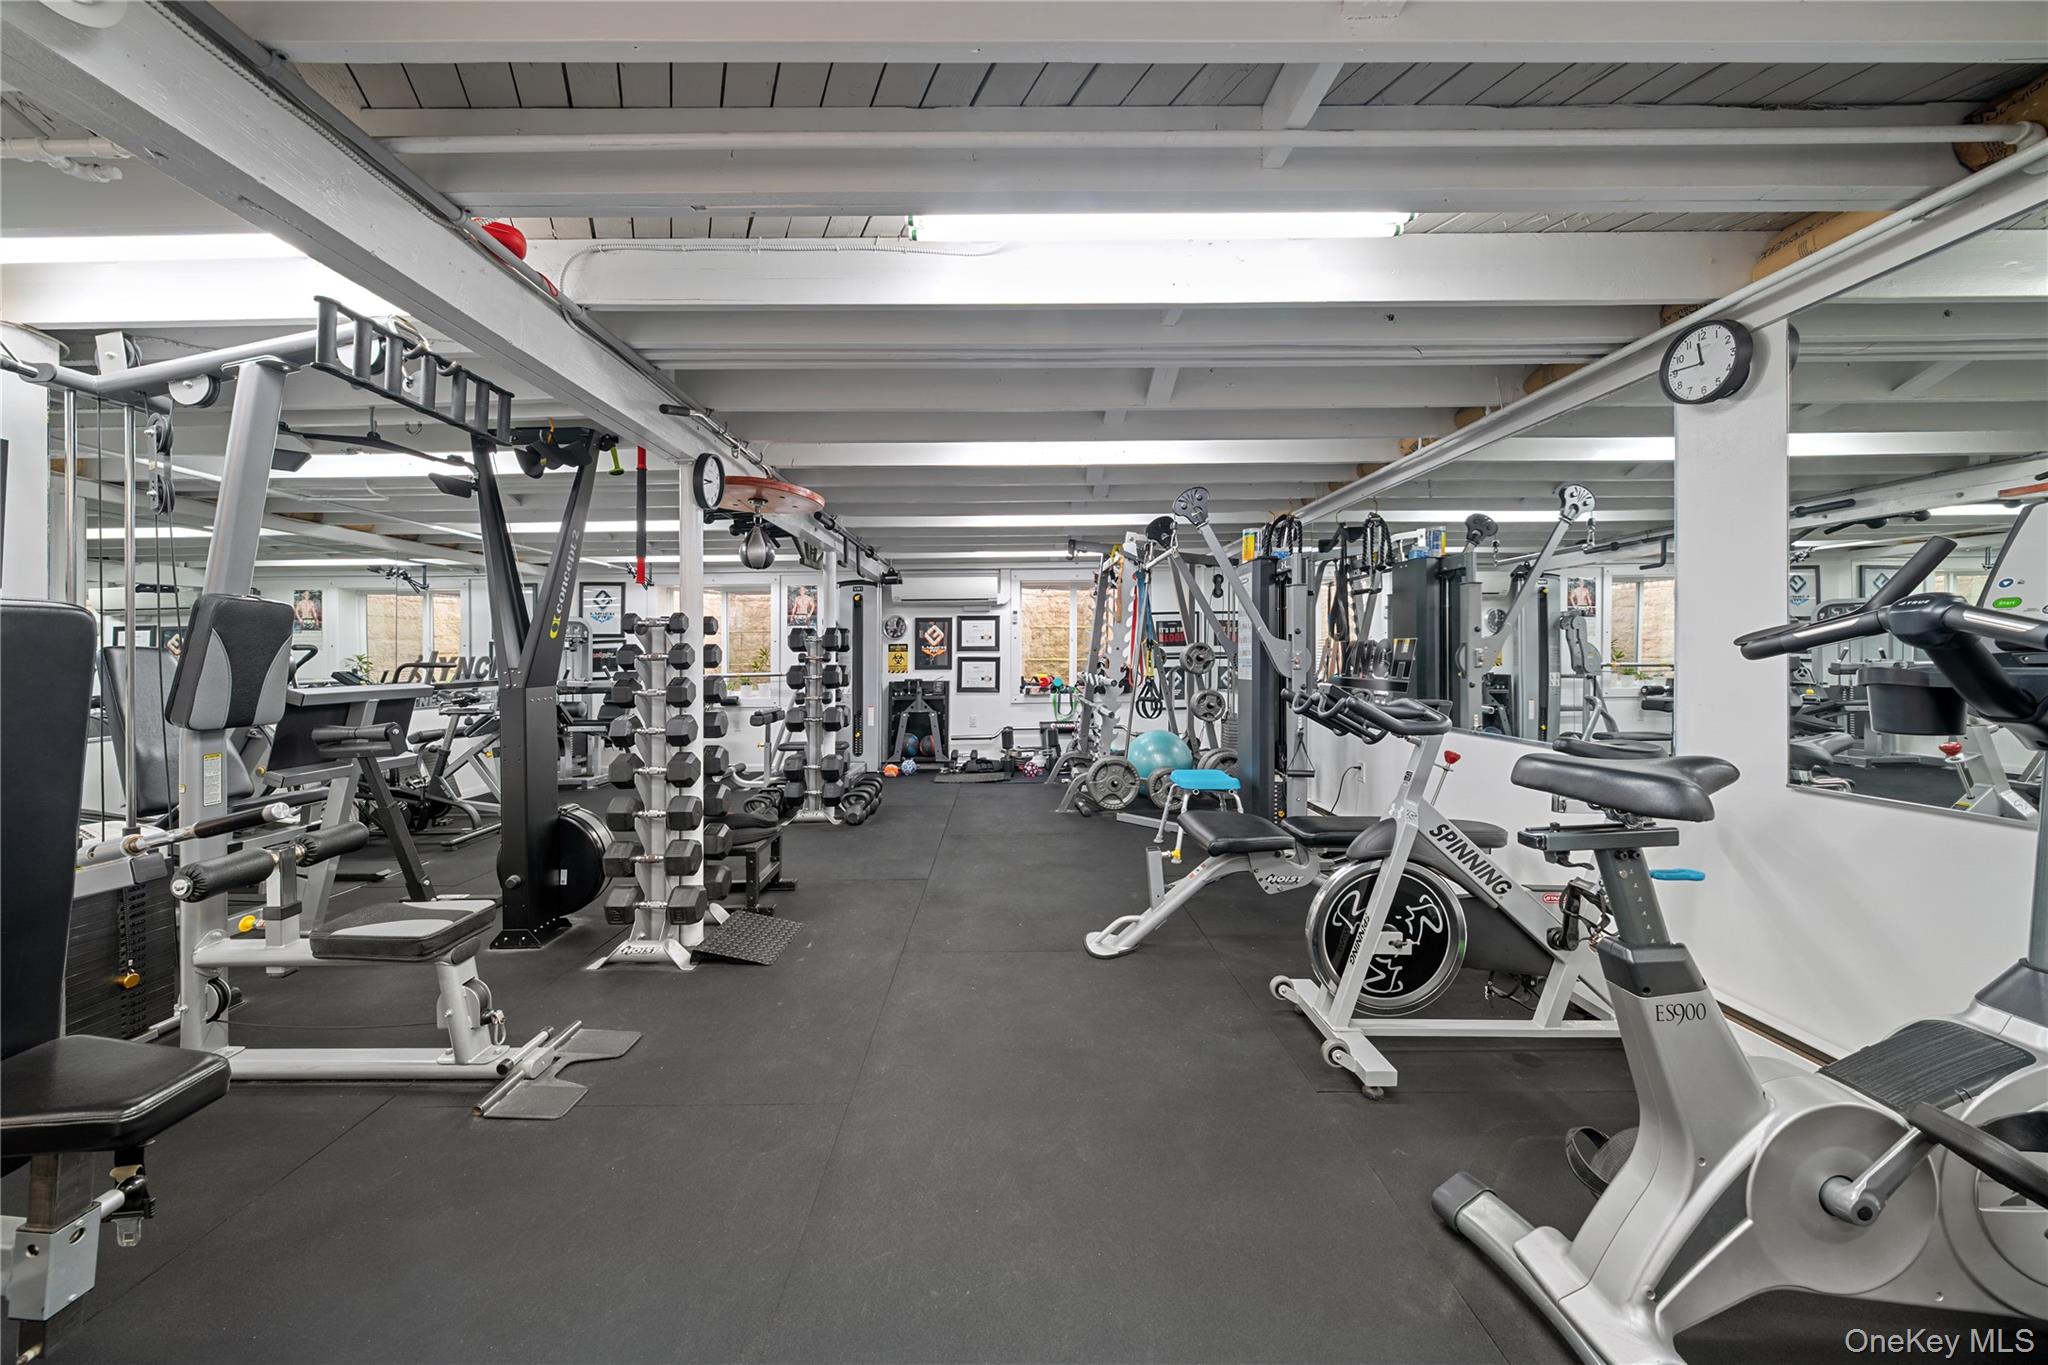
Home gym with weight machines, dumbbells, and stationary bikes on dark rubber flooring.
Home gym with rows of weight machines, benches, cardio equipment, and large windows.
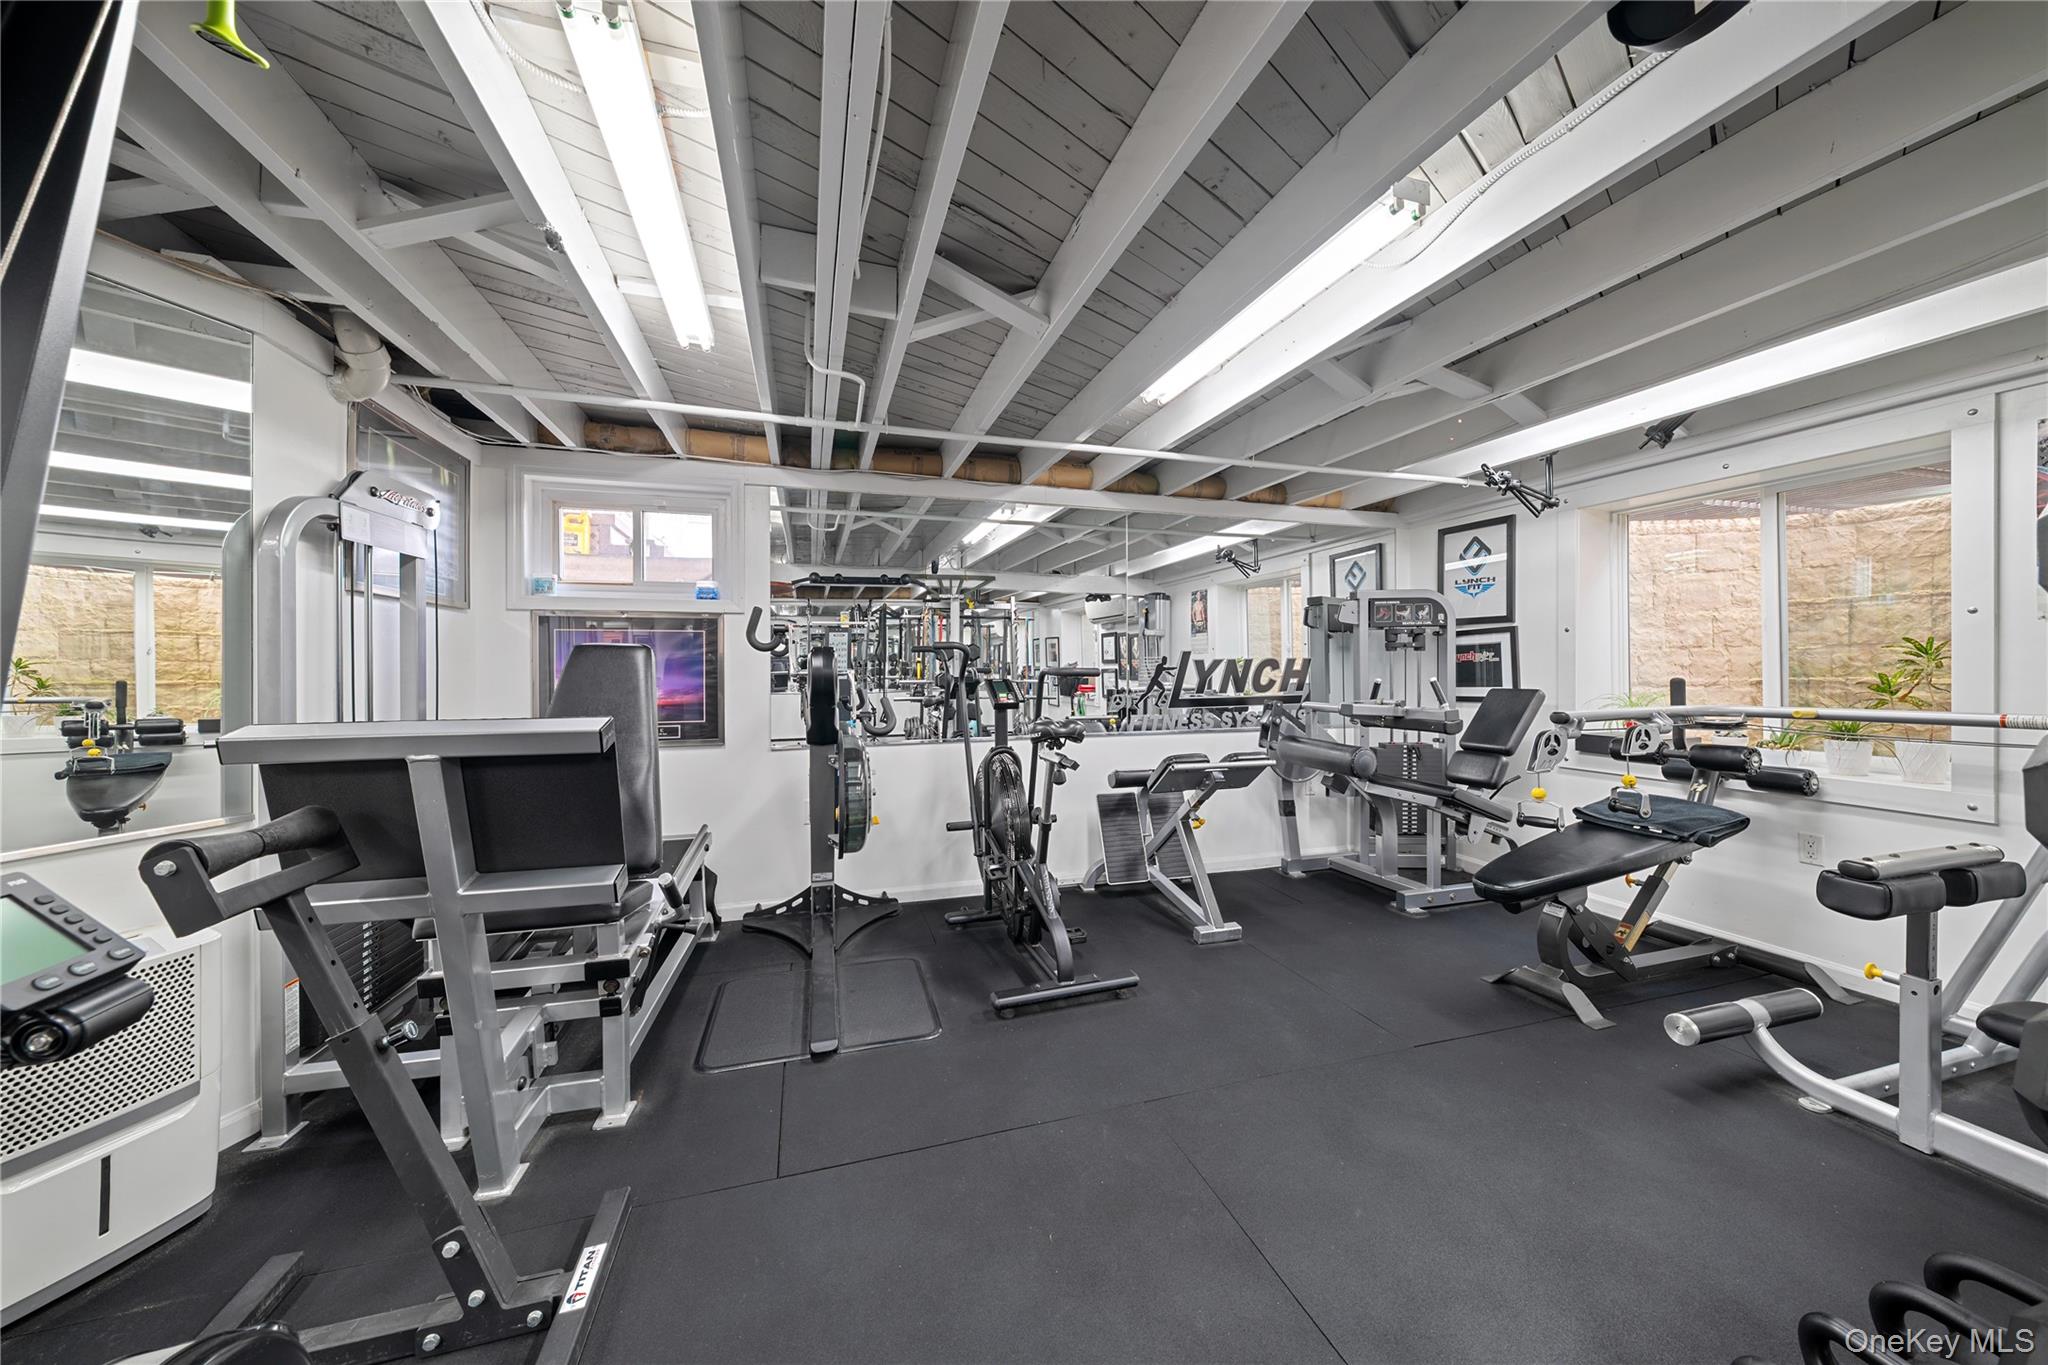
Home gym with treadmills, stationary bikes, weight machines, and wall-length mirrors.
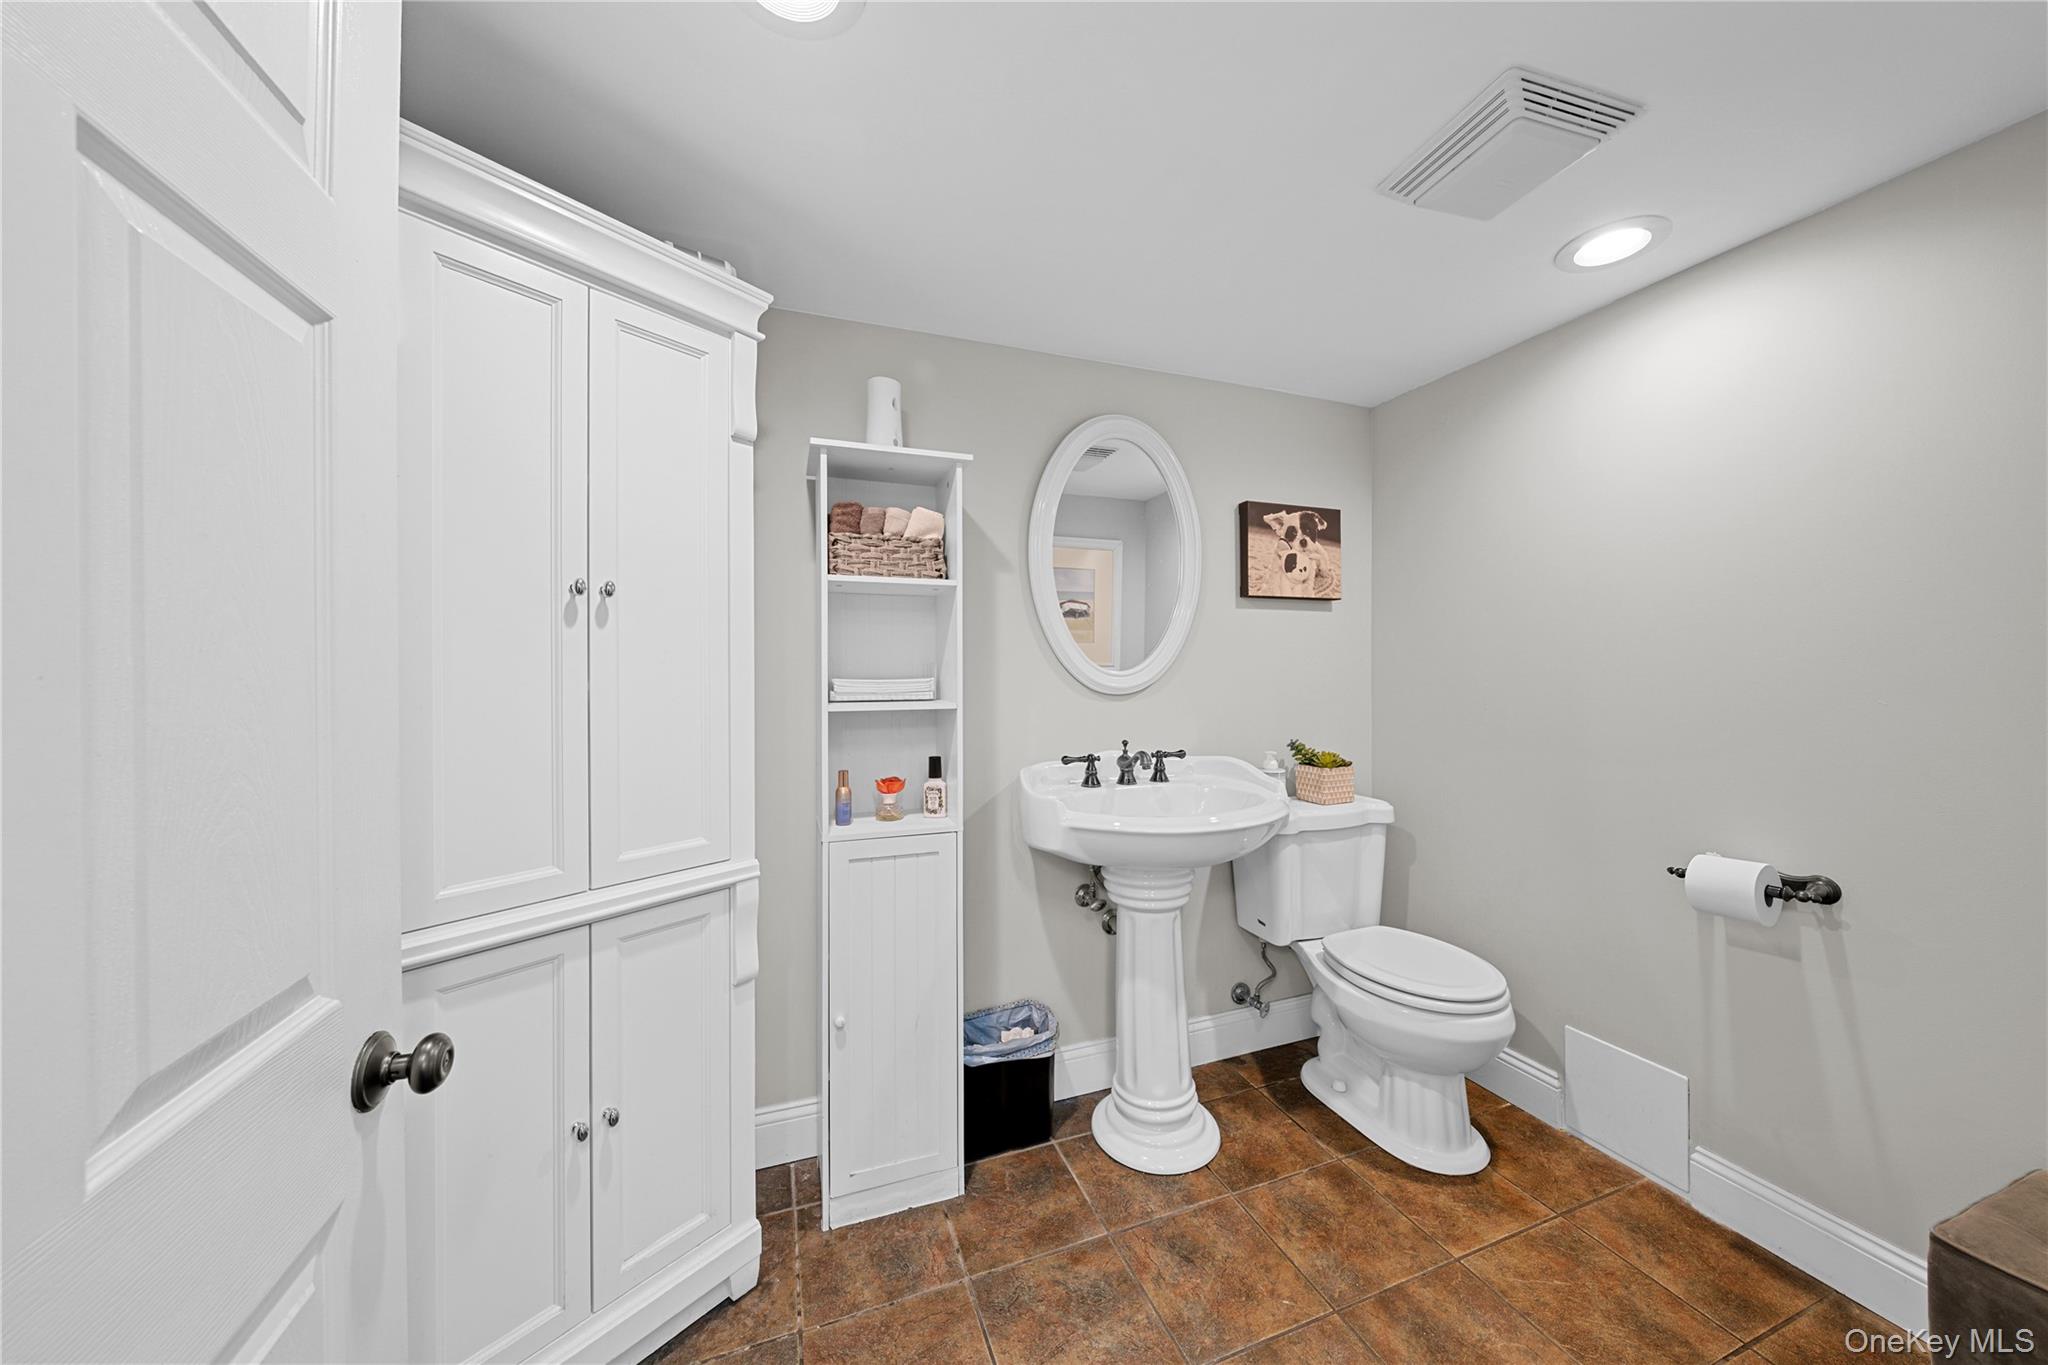
Bathroom with white pedestal sink, built-in cabinets, oval mirror, and brown tile floor.
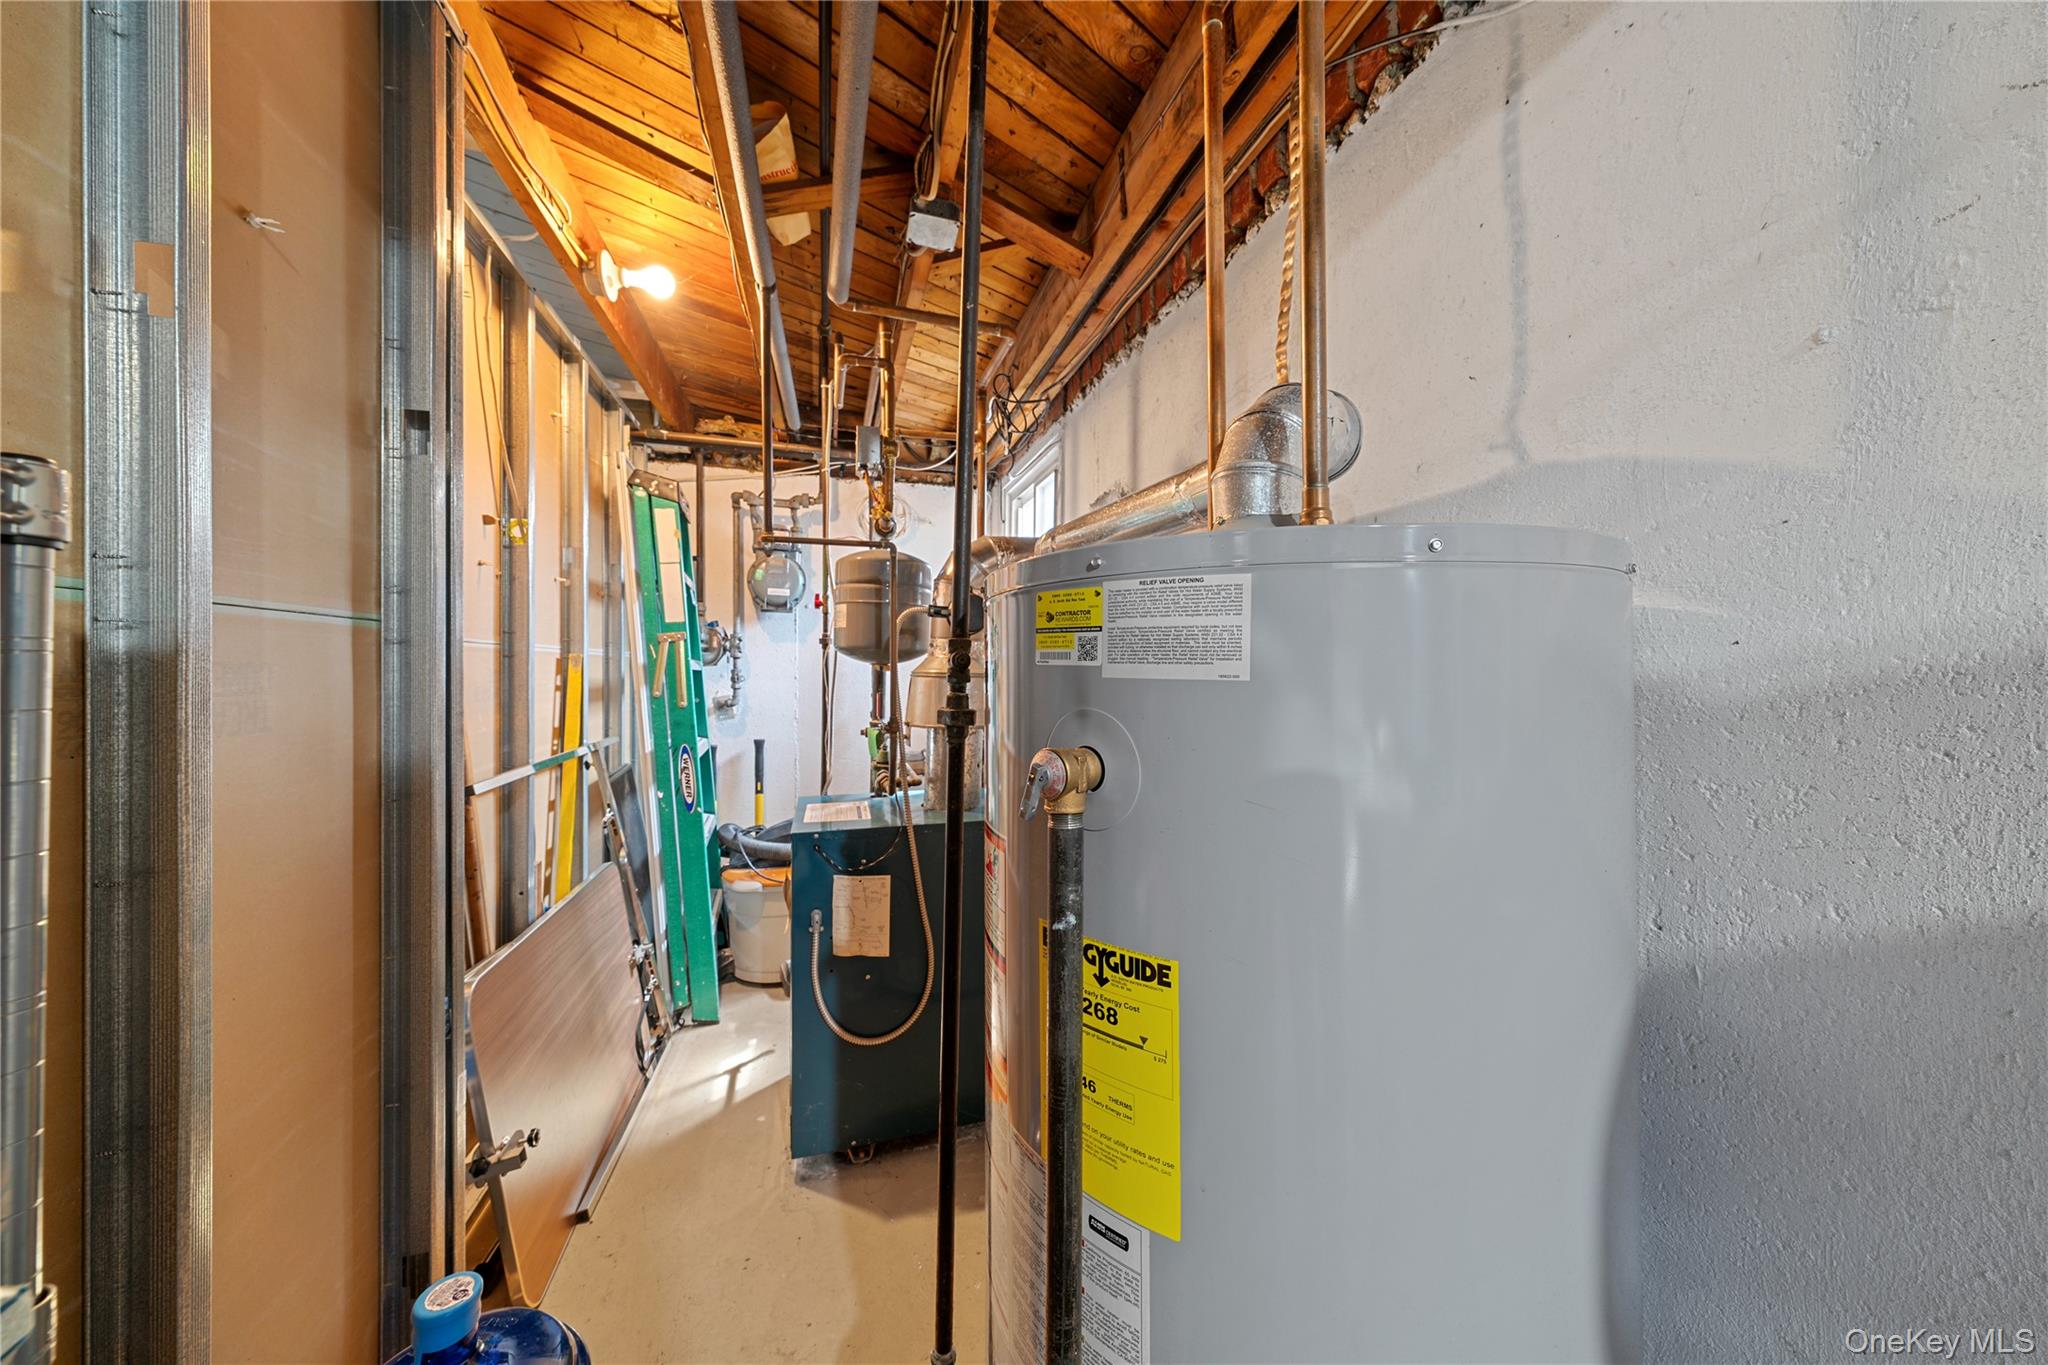
Utility room with a large water heater, boiler, exposed pipes, and unfinished walls.
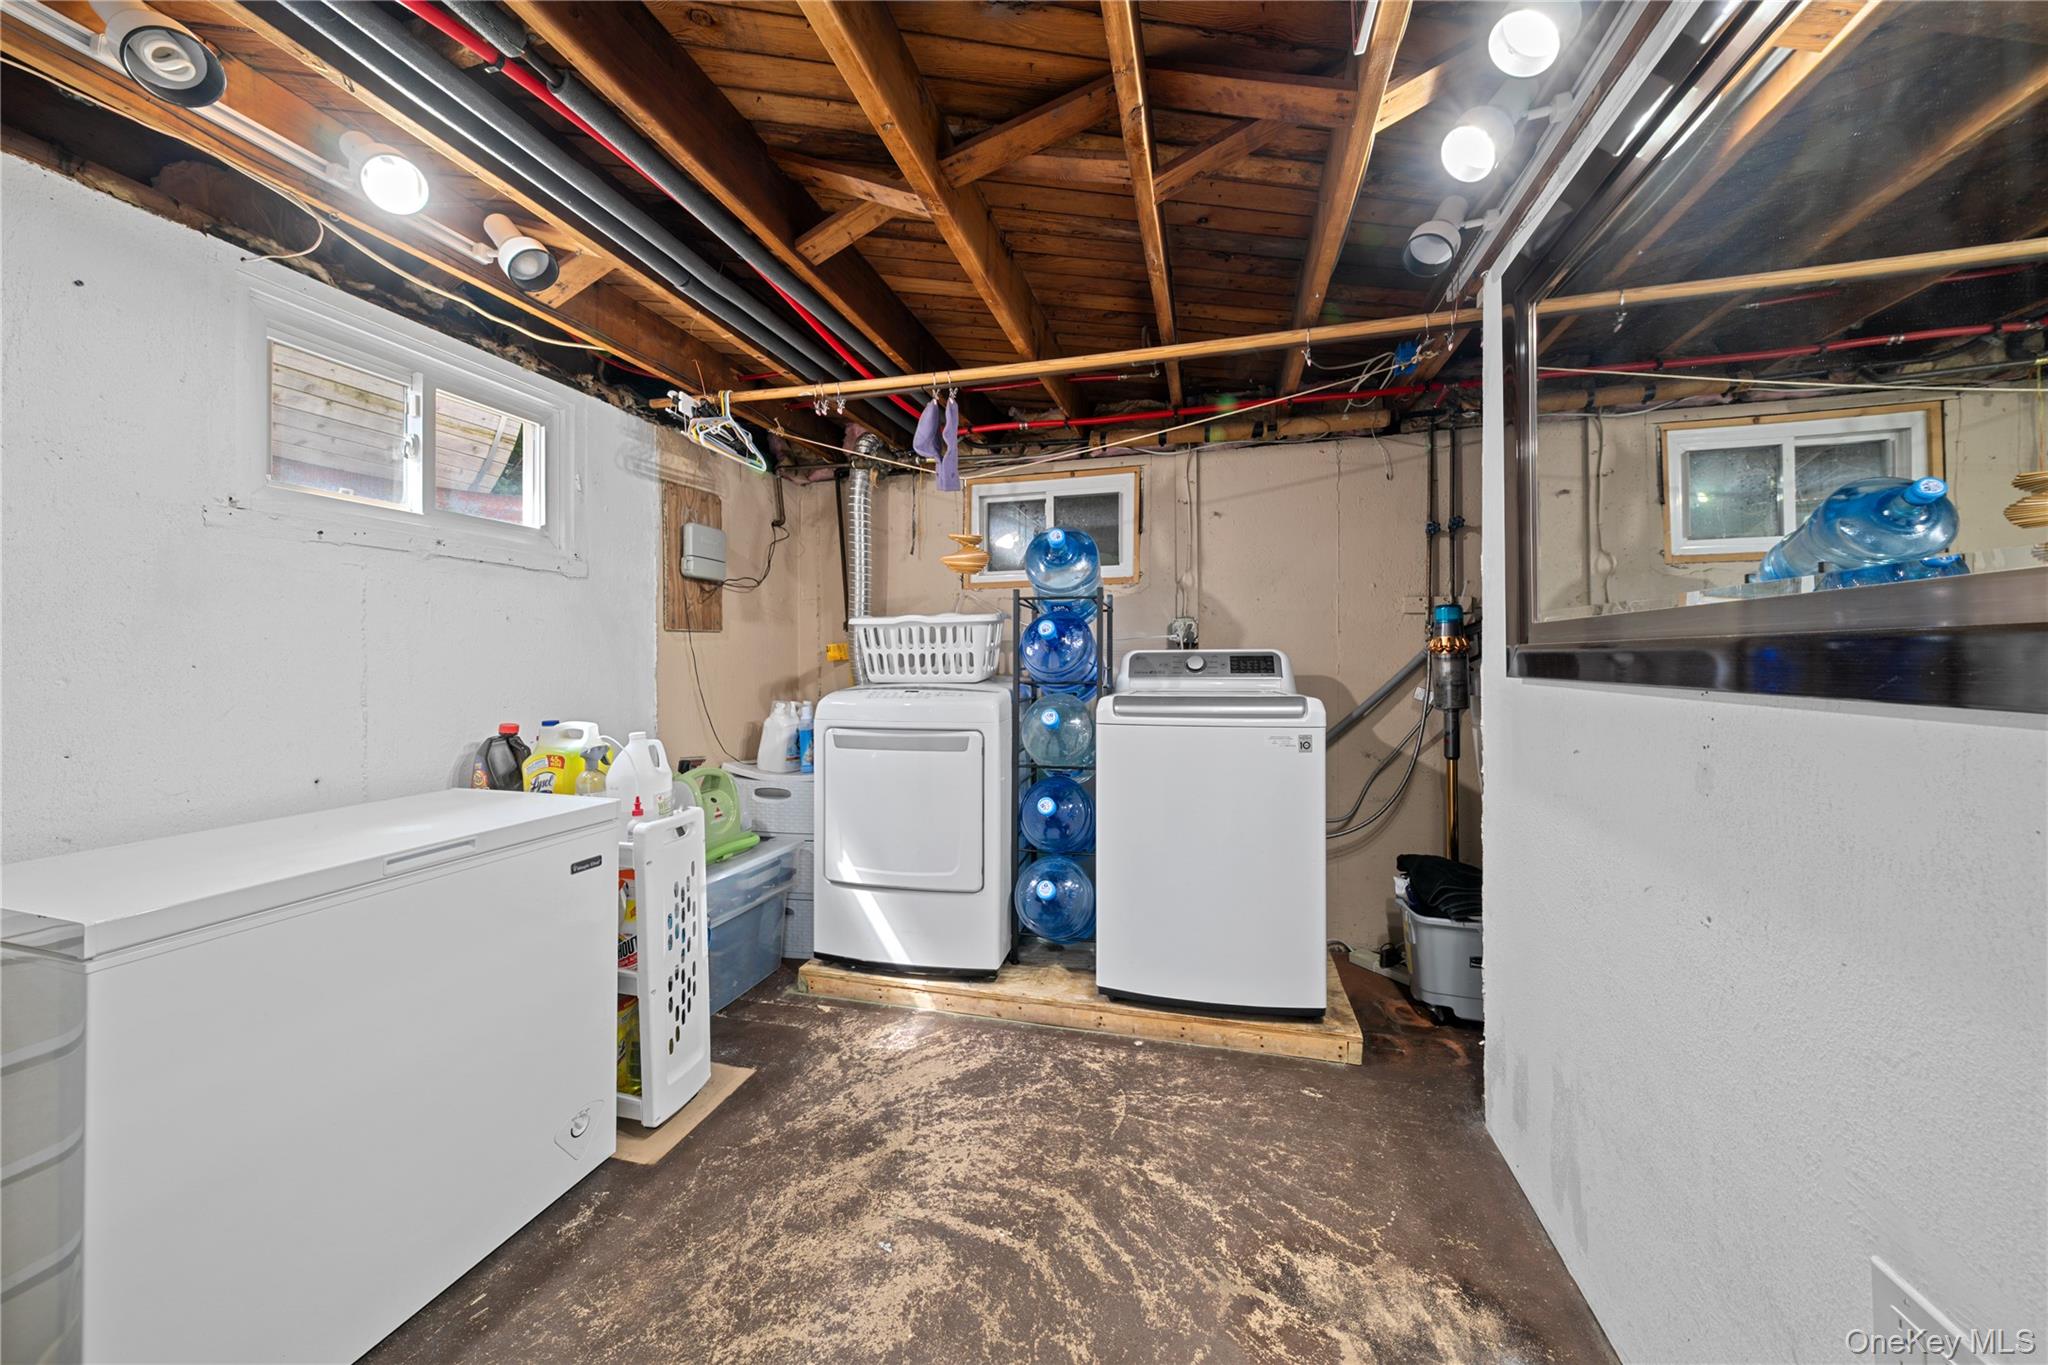
Basement laundry room with washer, dryer, chest freezer, and exposed ceiling joists.
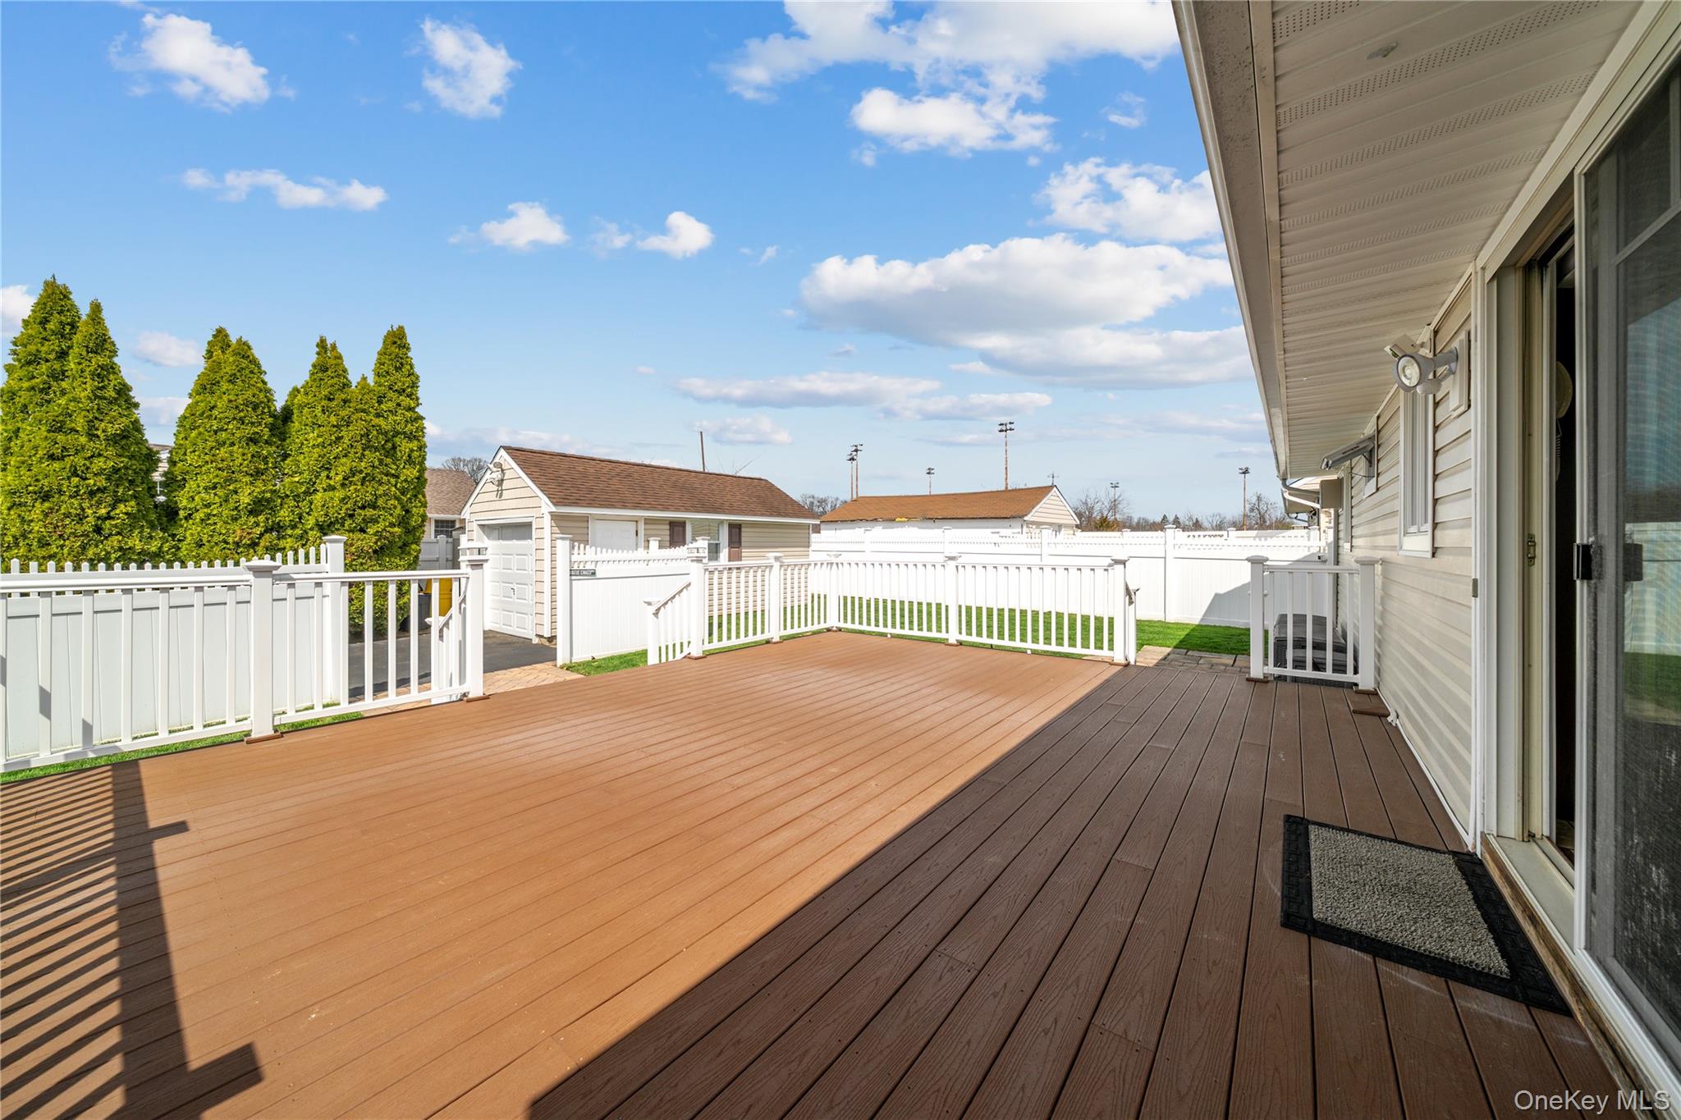
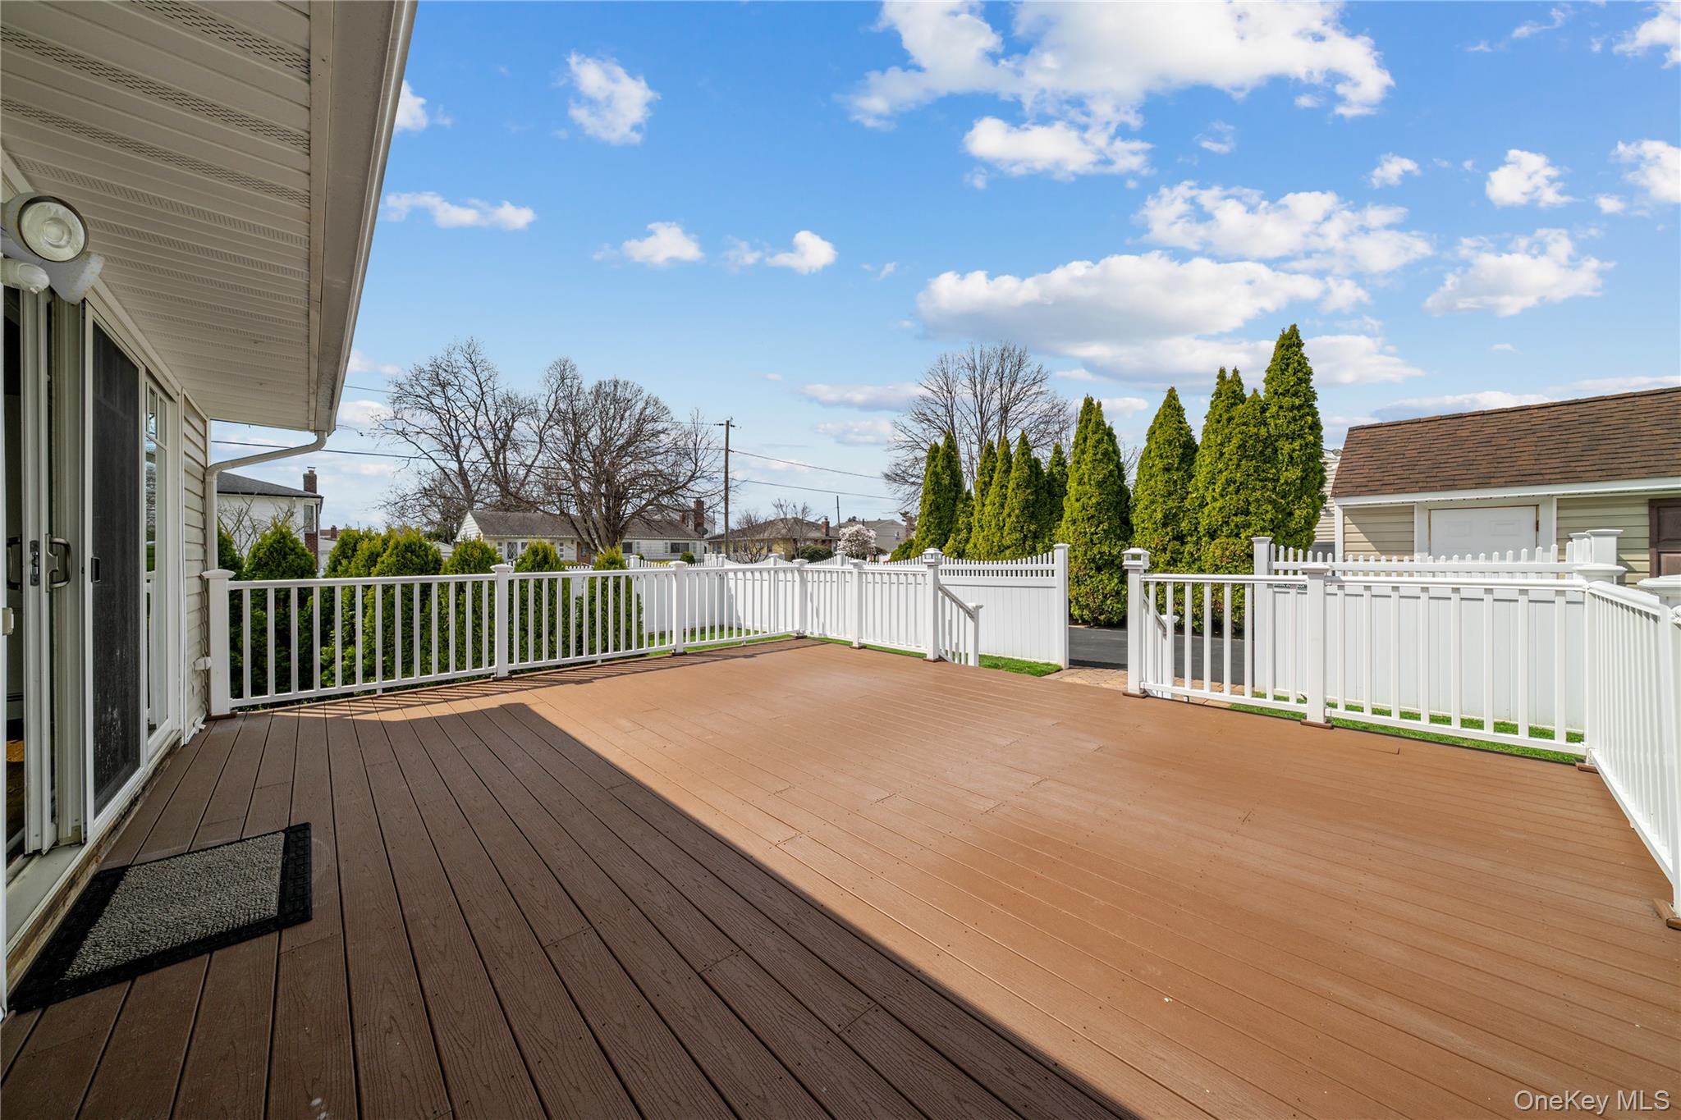
Two-tone composite deck with white railings and fenced lawn beside the house.
Spacious brown deck with white vinyl railings, evergreen trees, and a detached garage beyond.
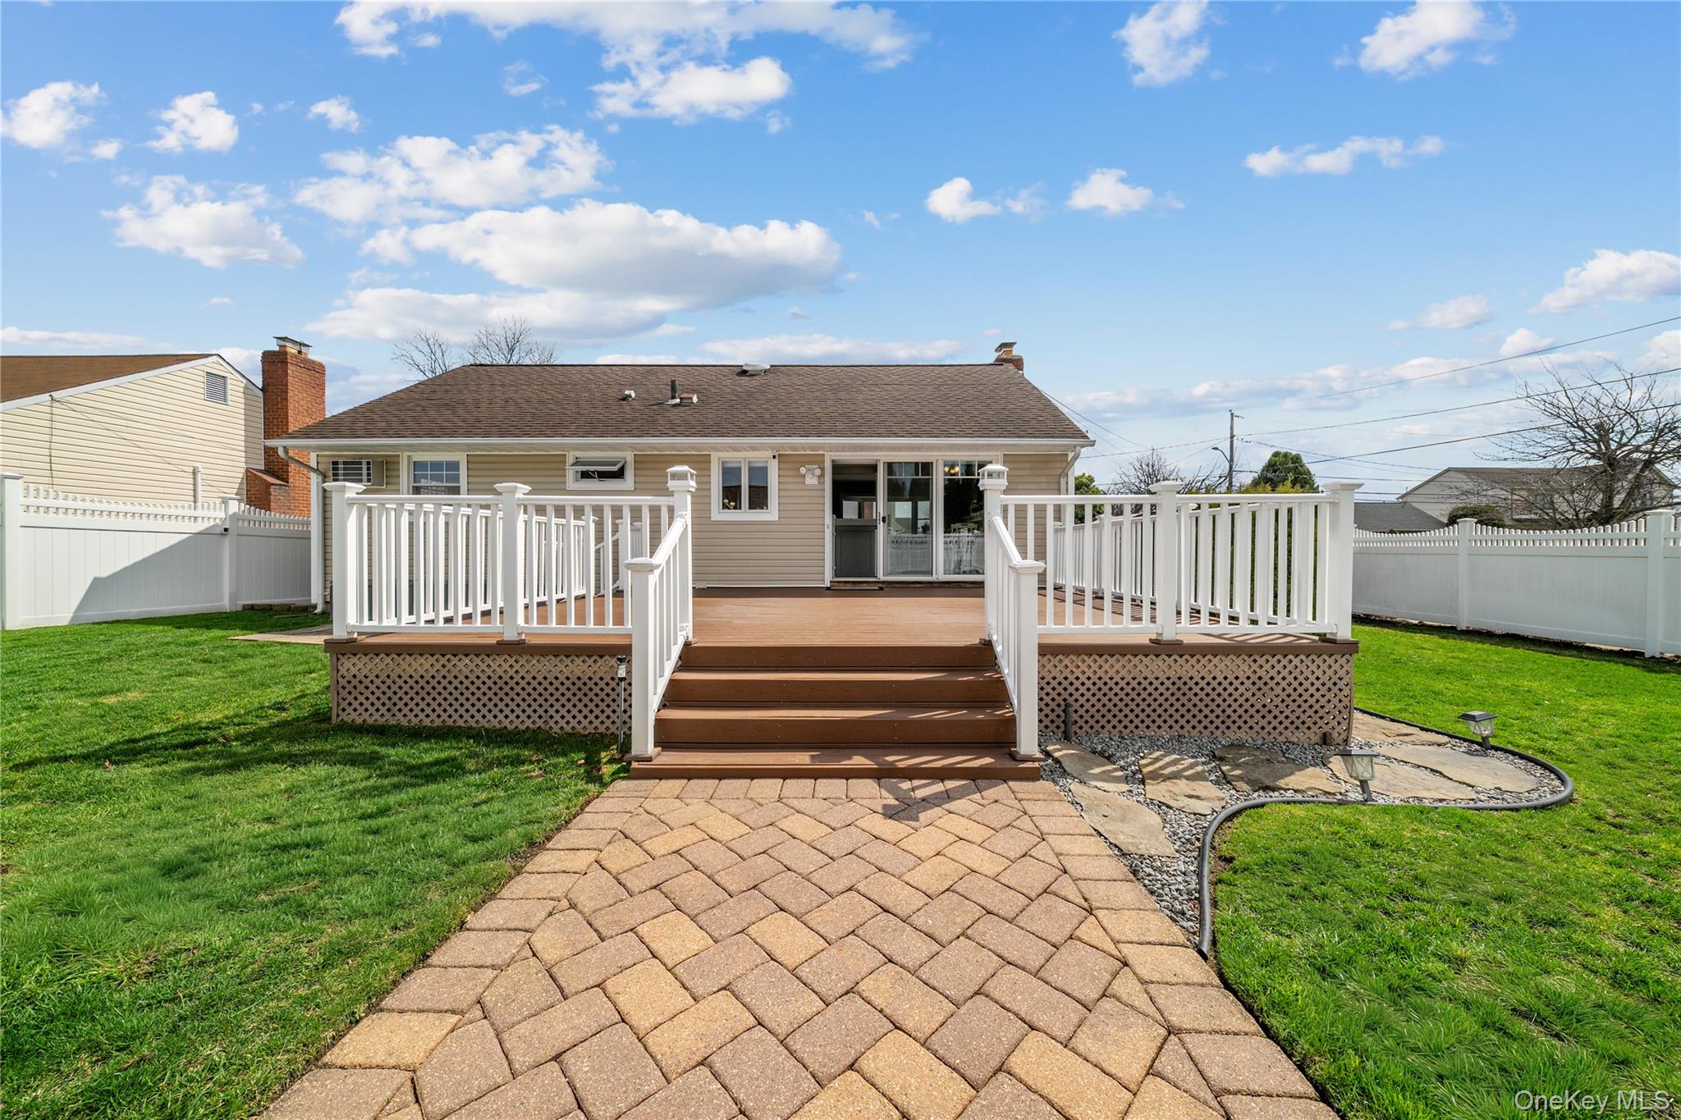
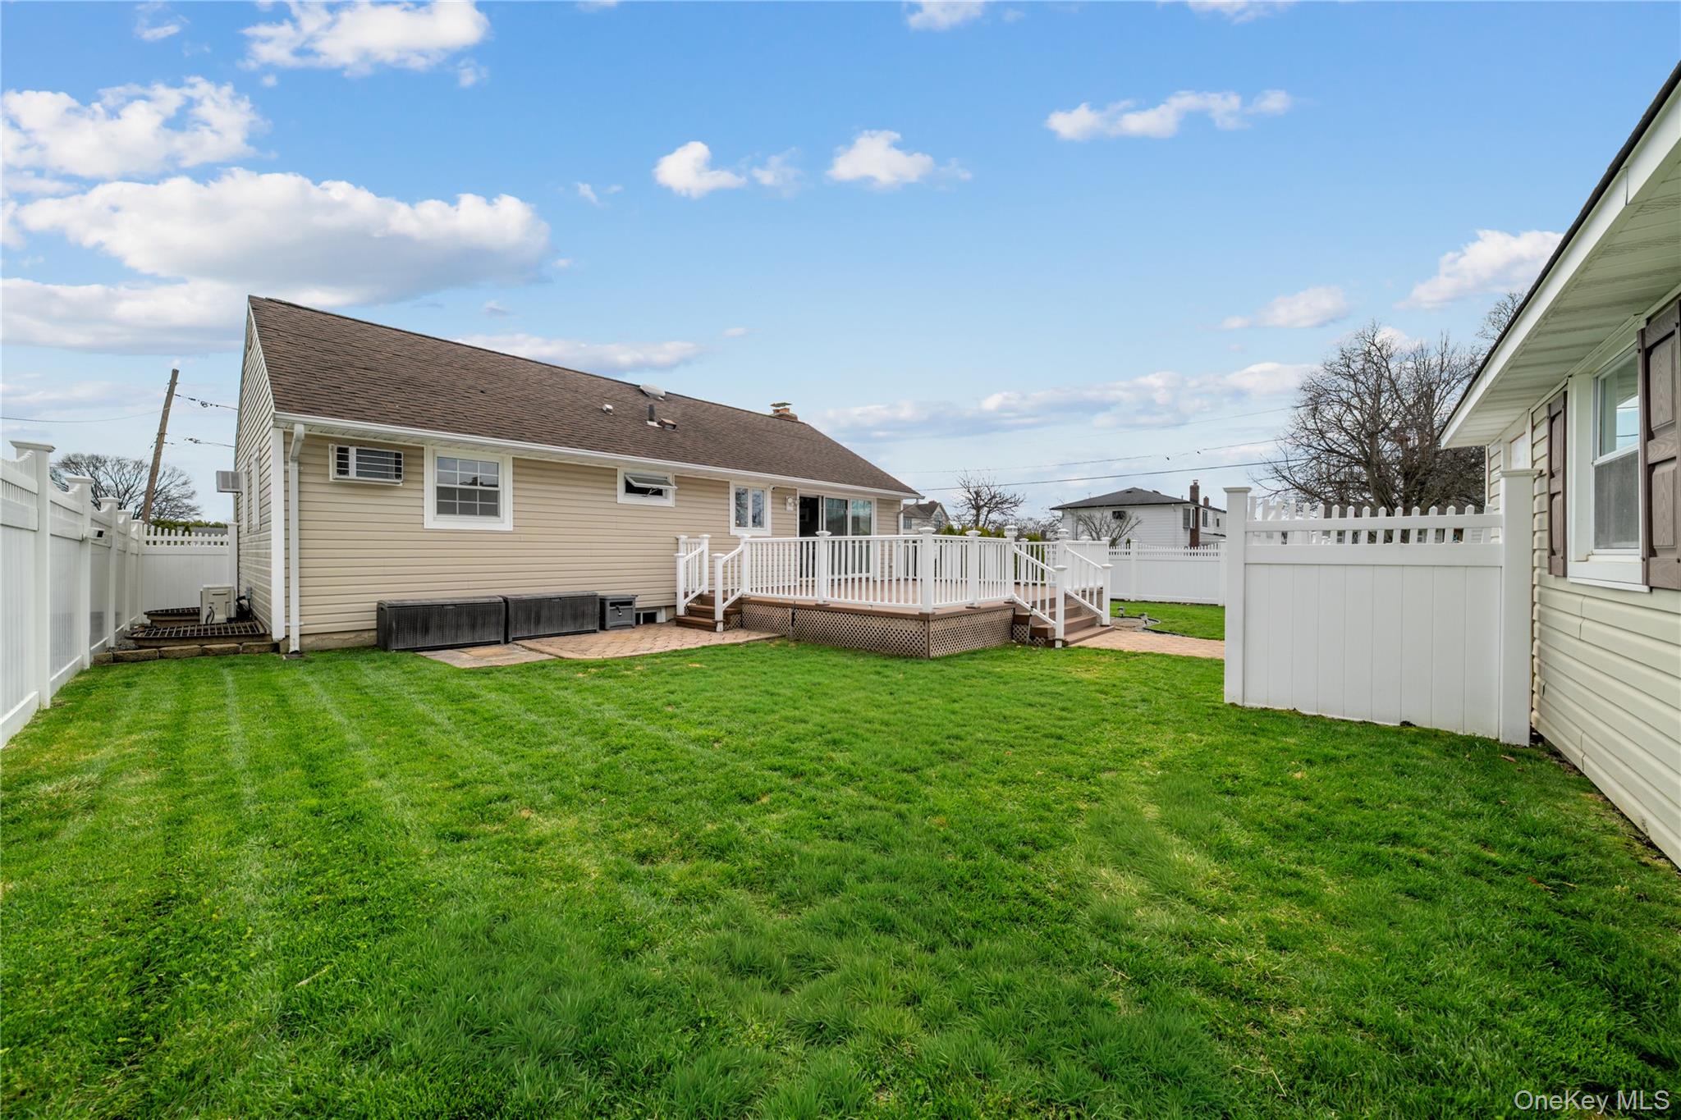
Rear of a beige home with a raised deck, white railings, and a paved patio path.
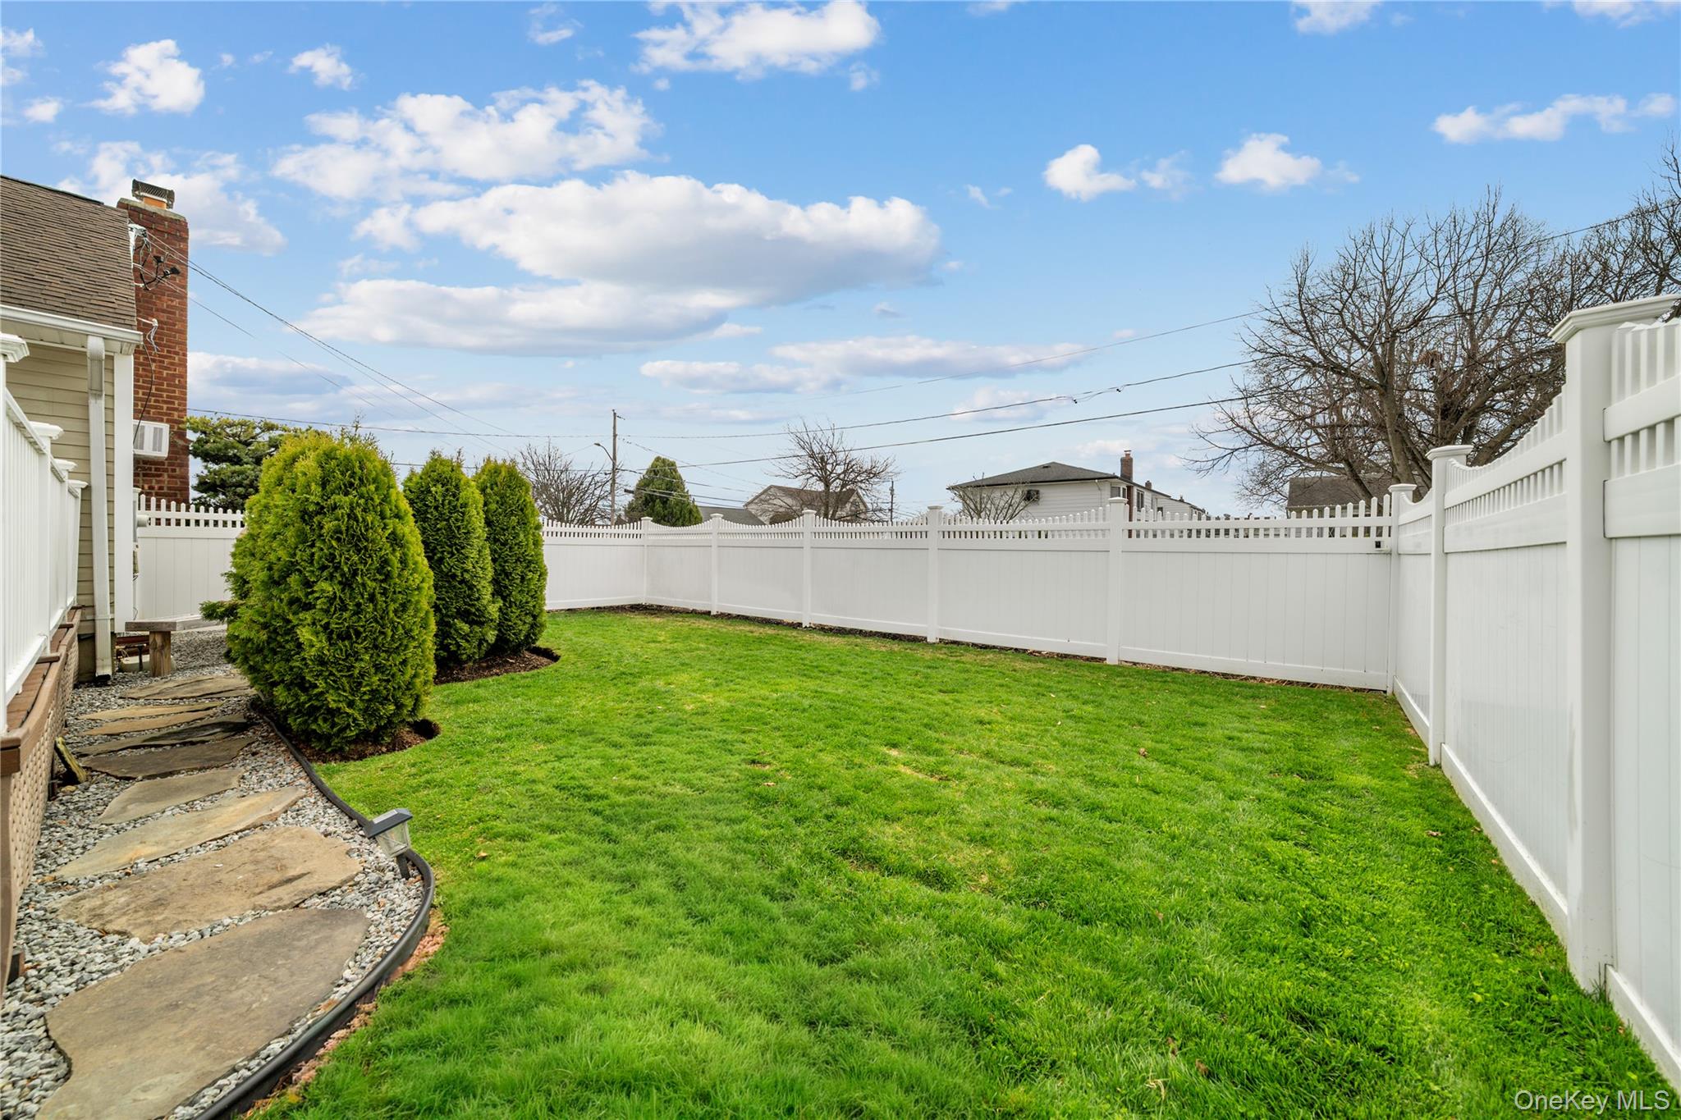
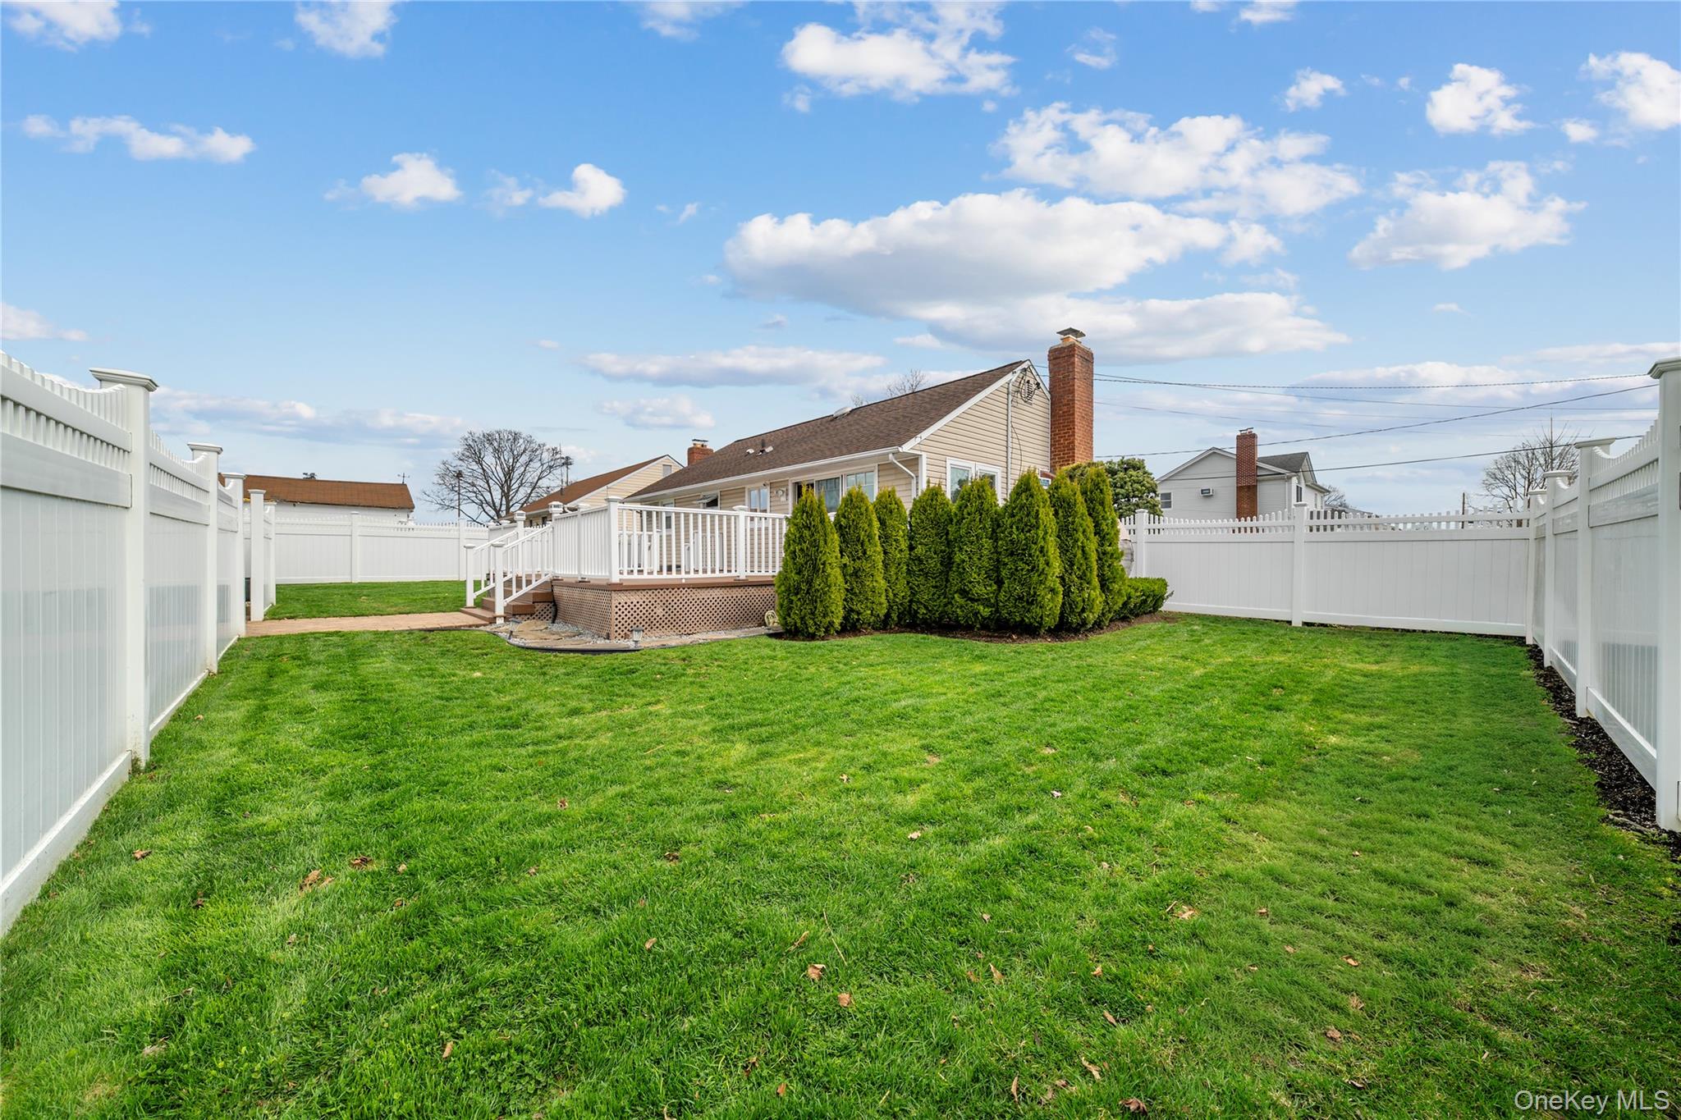
Fenced backyard with a green lawn, white privacy fence, evergreen shrubs, and a curved stone path.
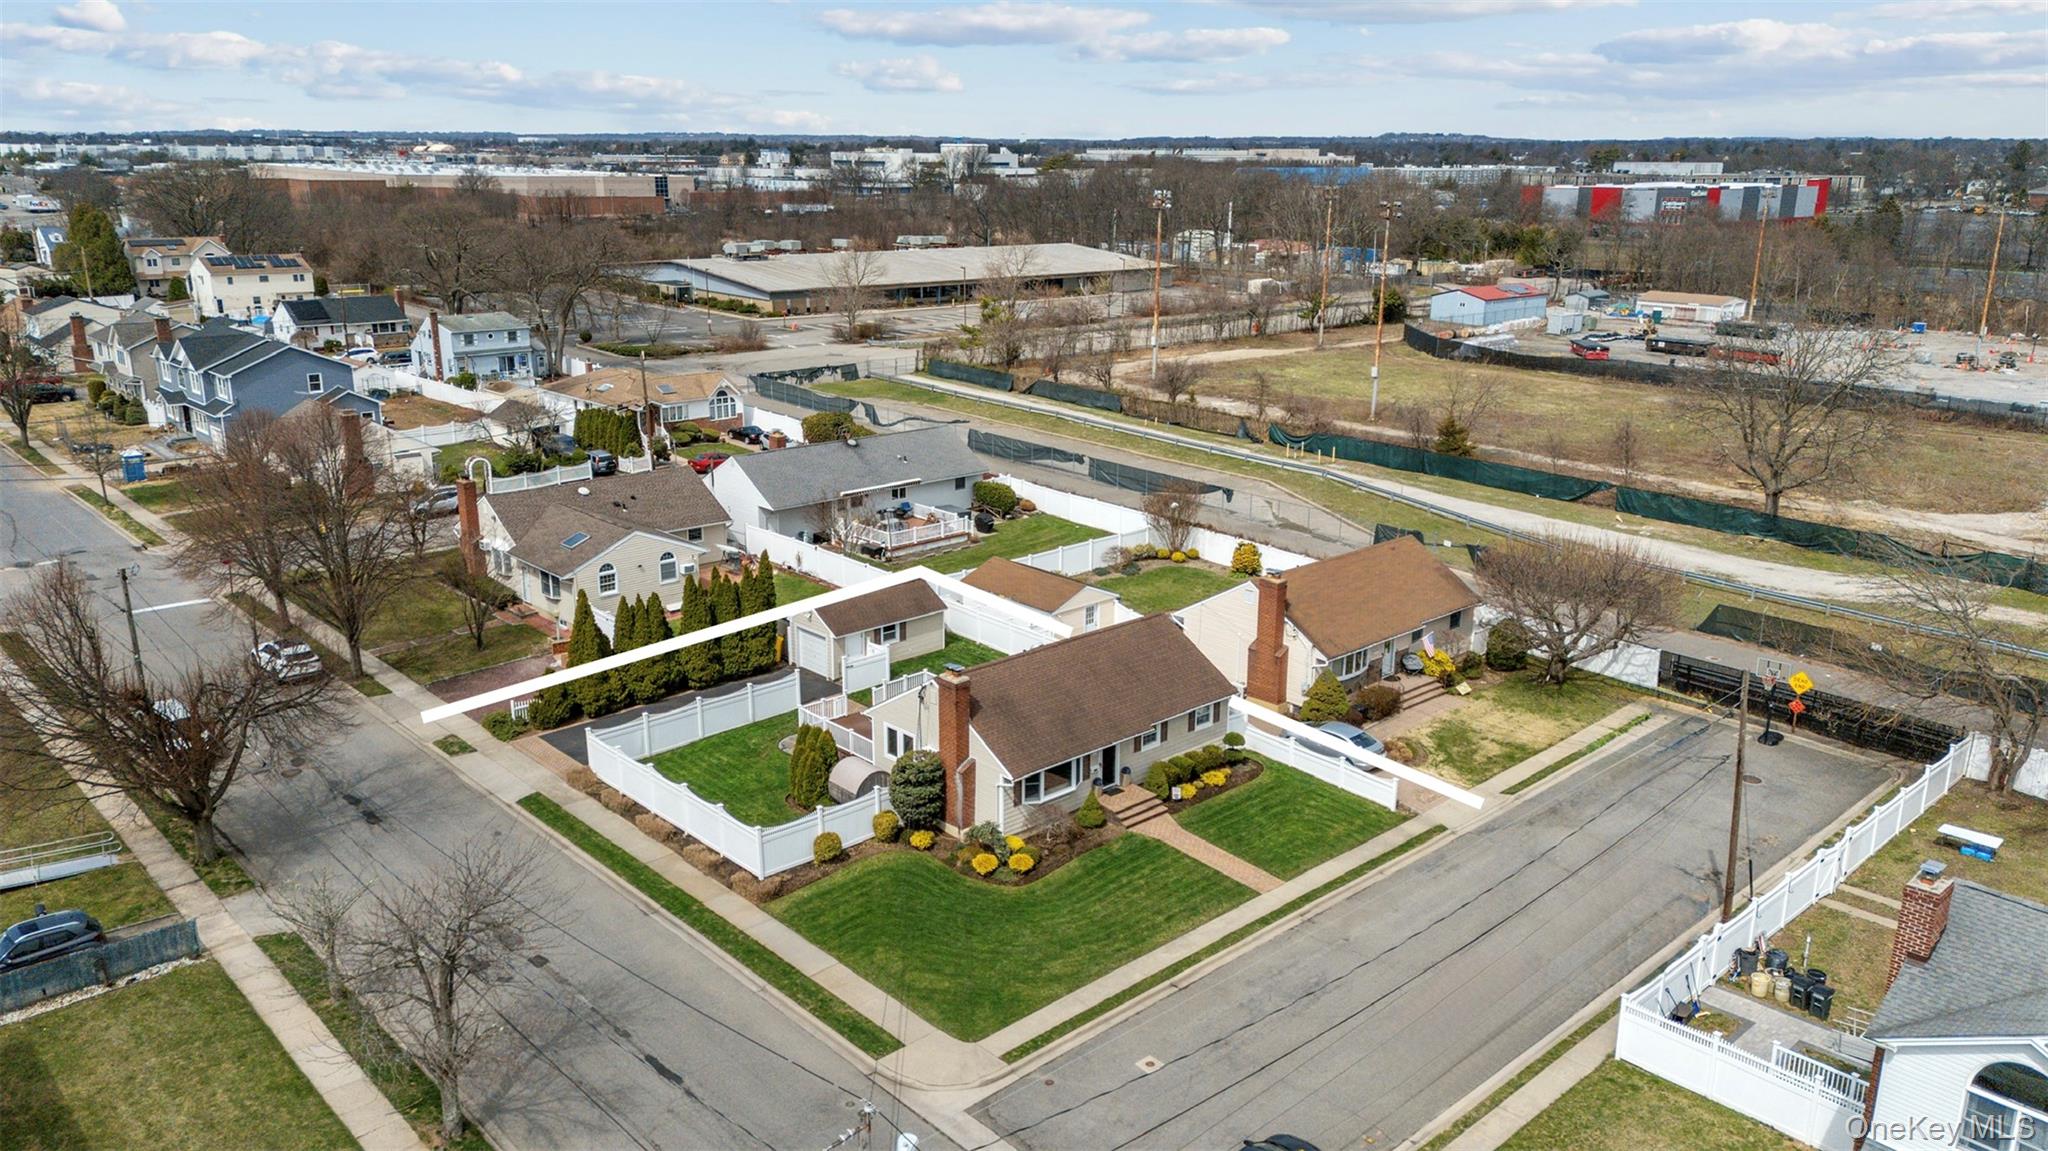
Beige ranch house with brick chimneys, landscaped lawn, and white vinyl fencing.
House’s fenced backyard with a raised white deck and broad green lawn.
Fenced backyard with a broad green lawn, raised deck, white privacy fence, and evergreen shrubs.
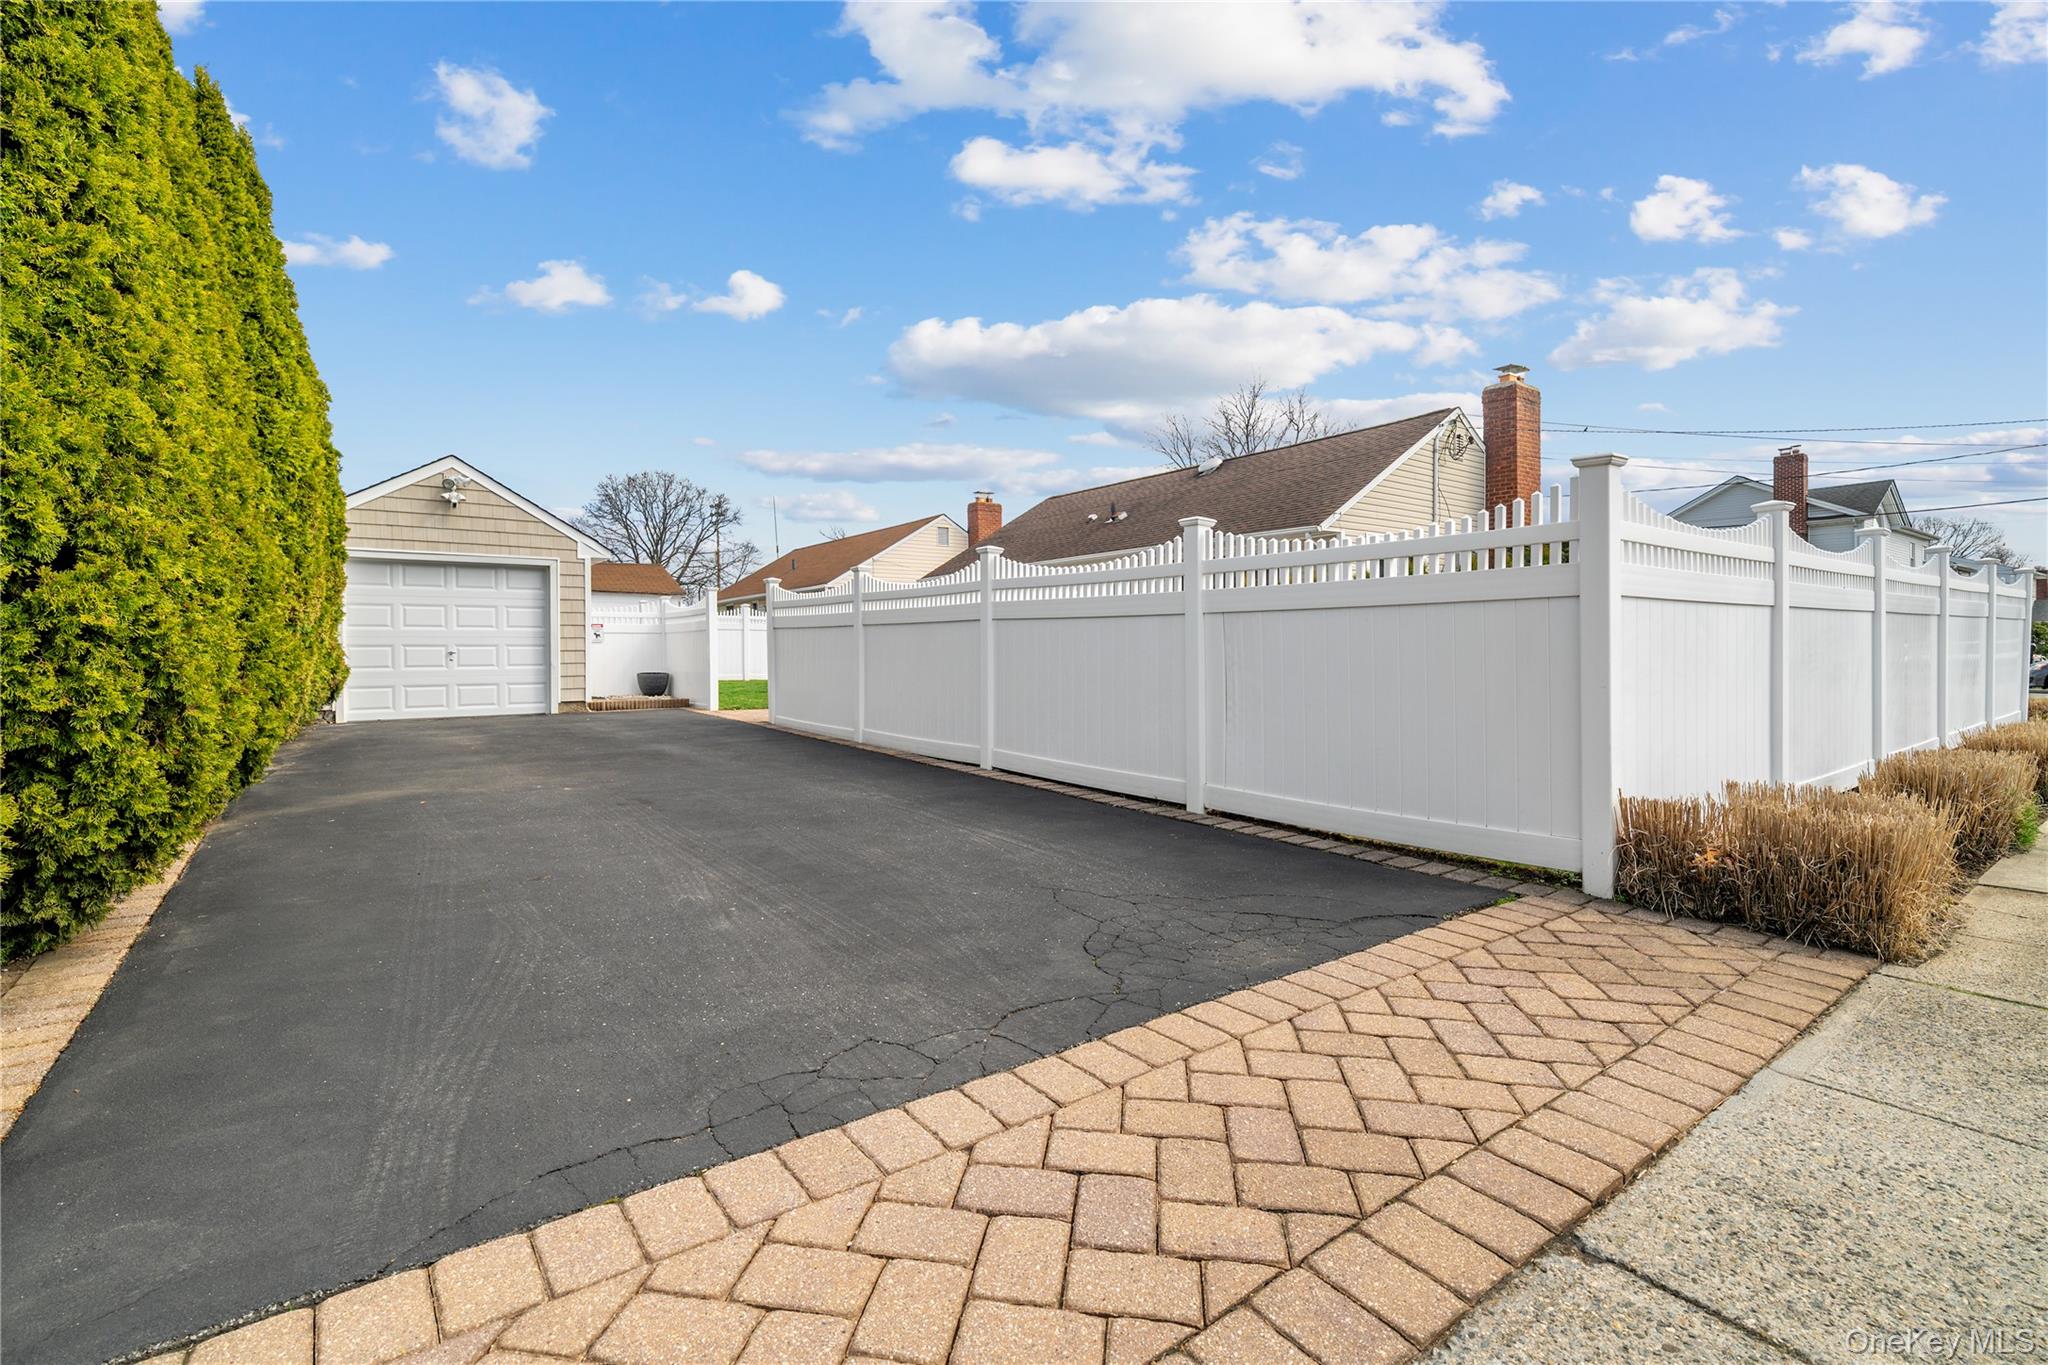
Paved driveway beside a white privacy fence, with a detached garage and brick walkway.
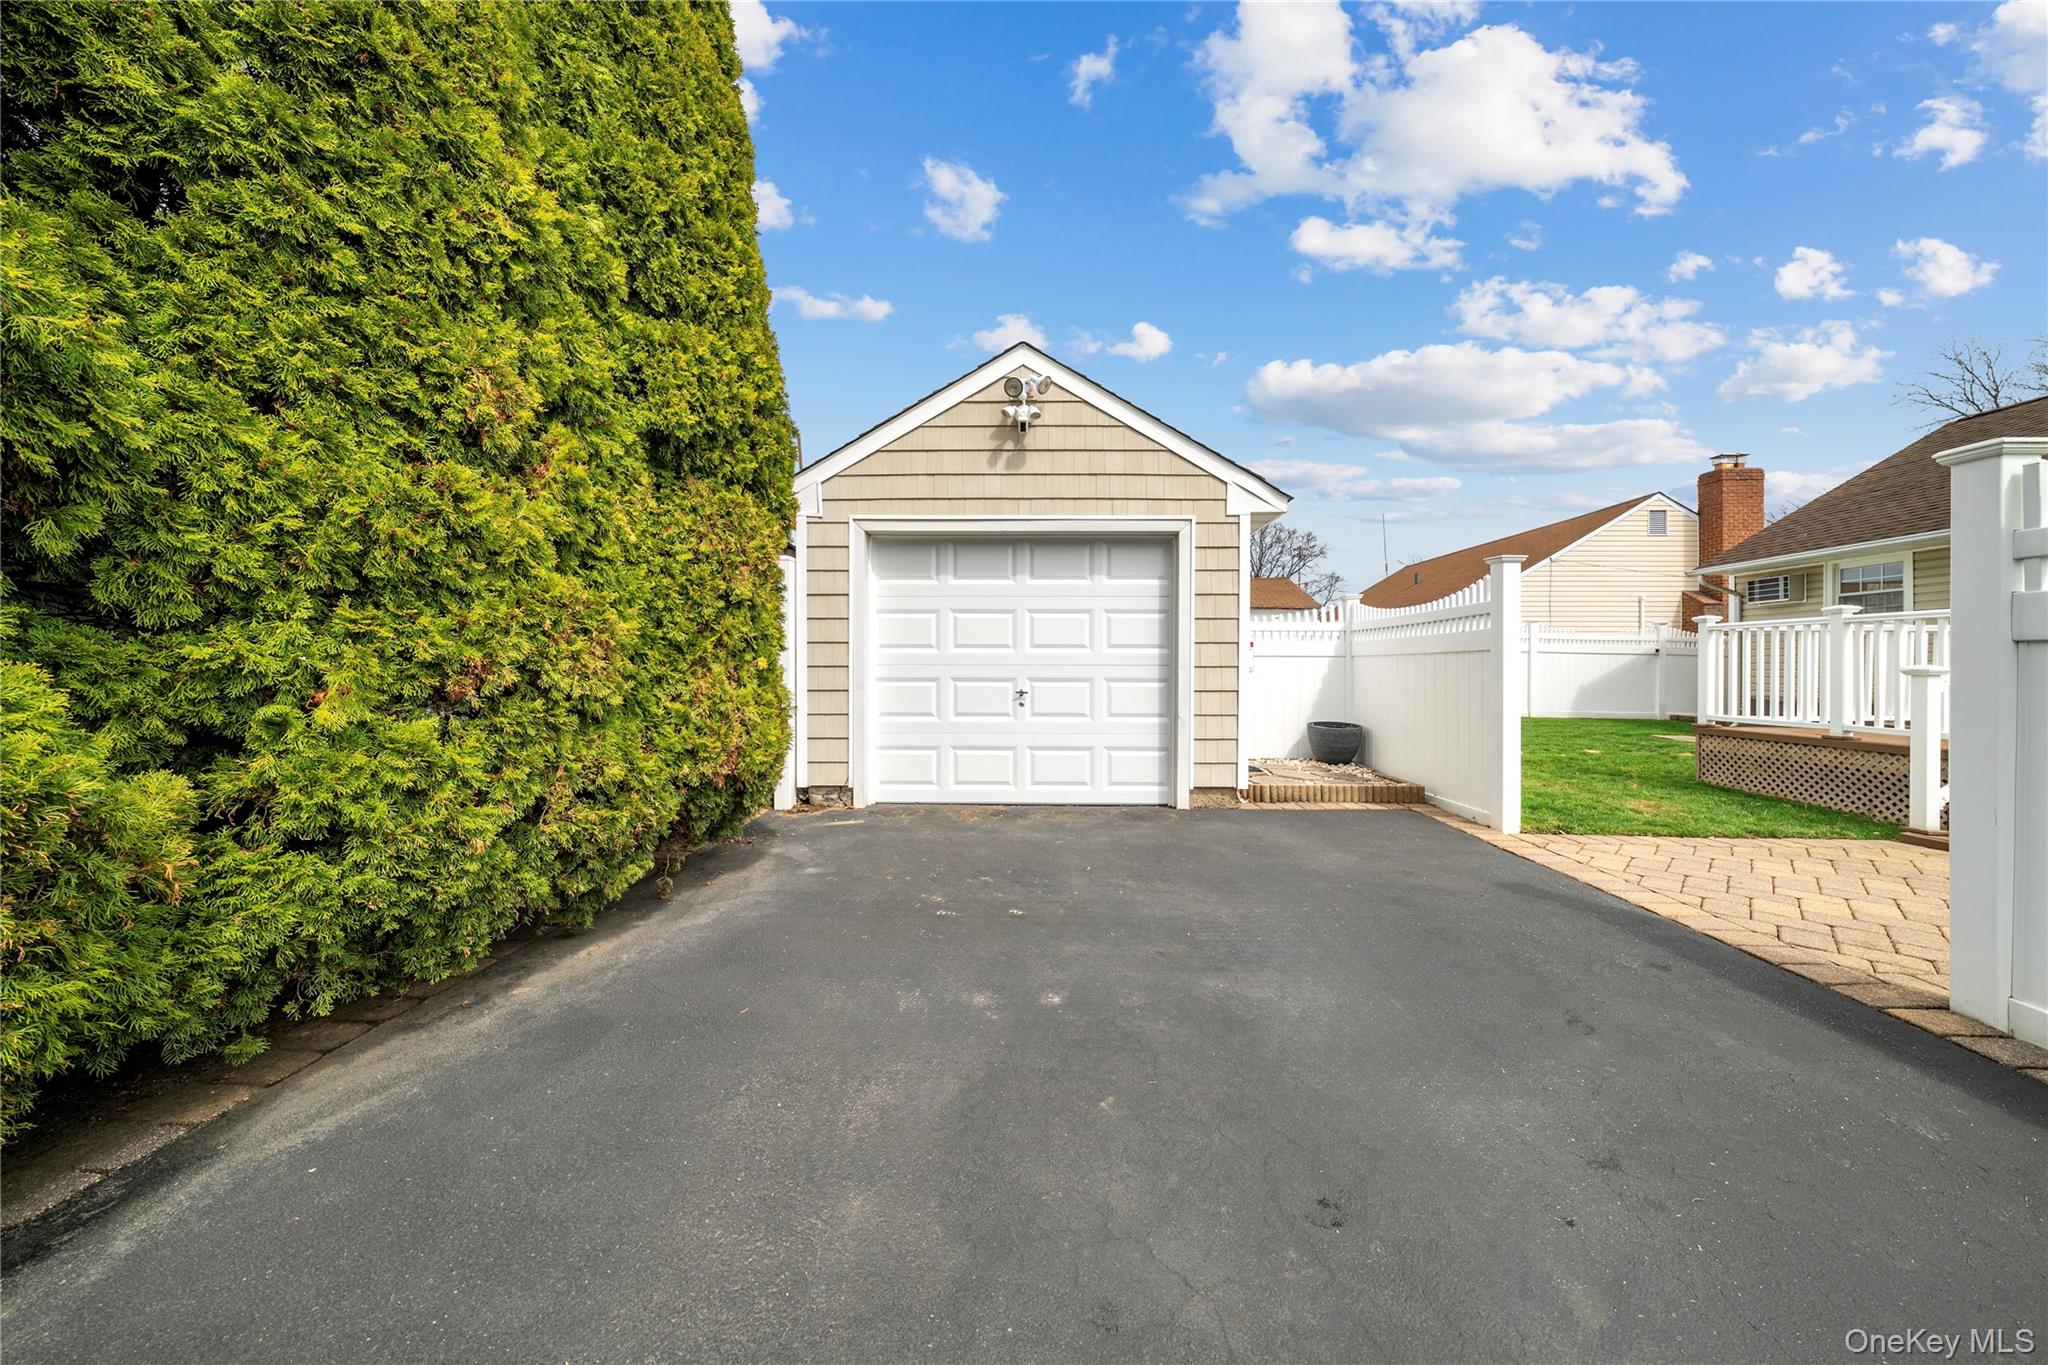
Detached shingle garage with a white door, wide driveway, tall hedge, and fenced yard.
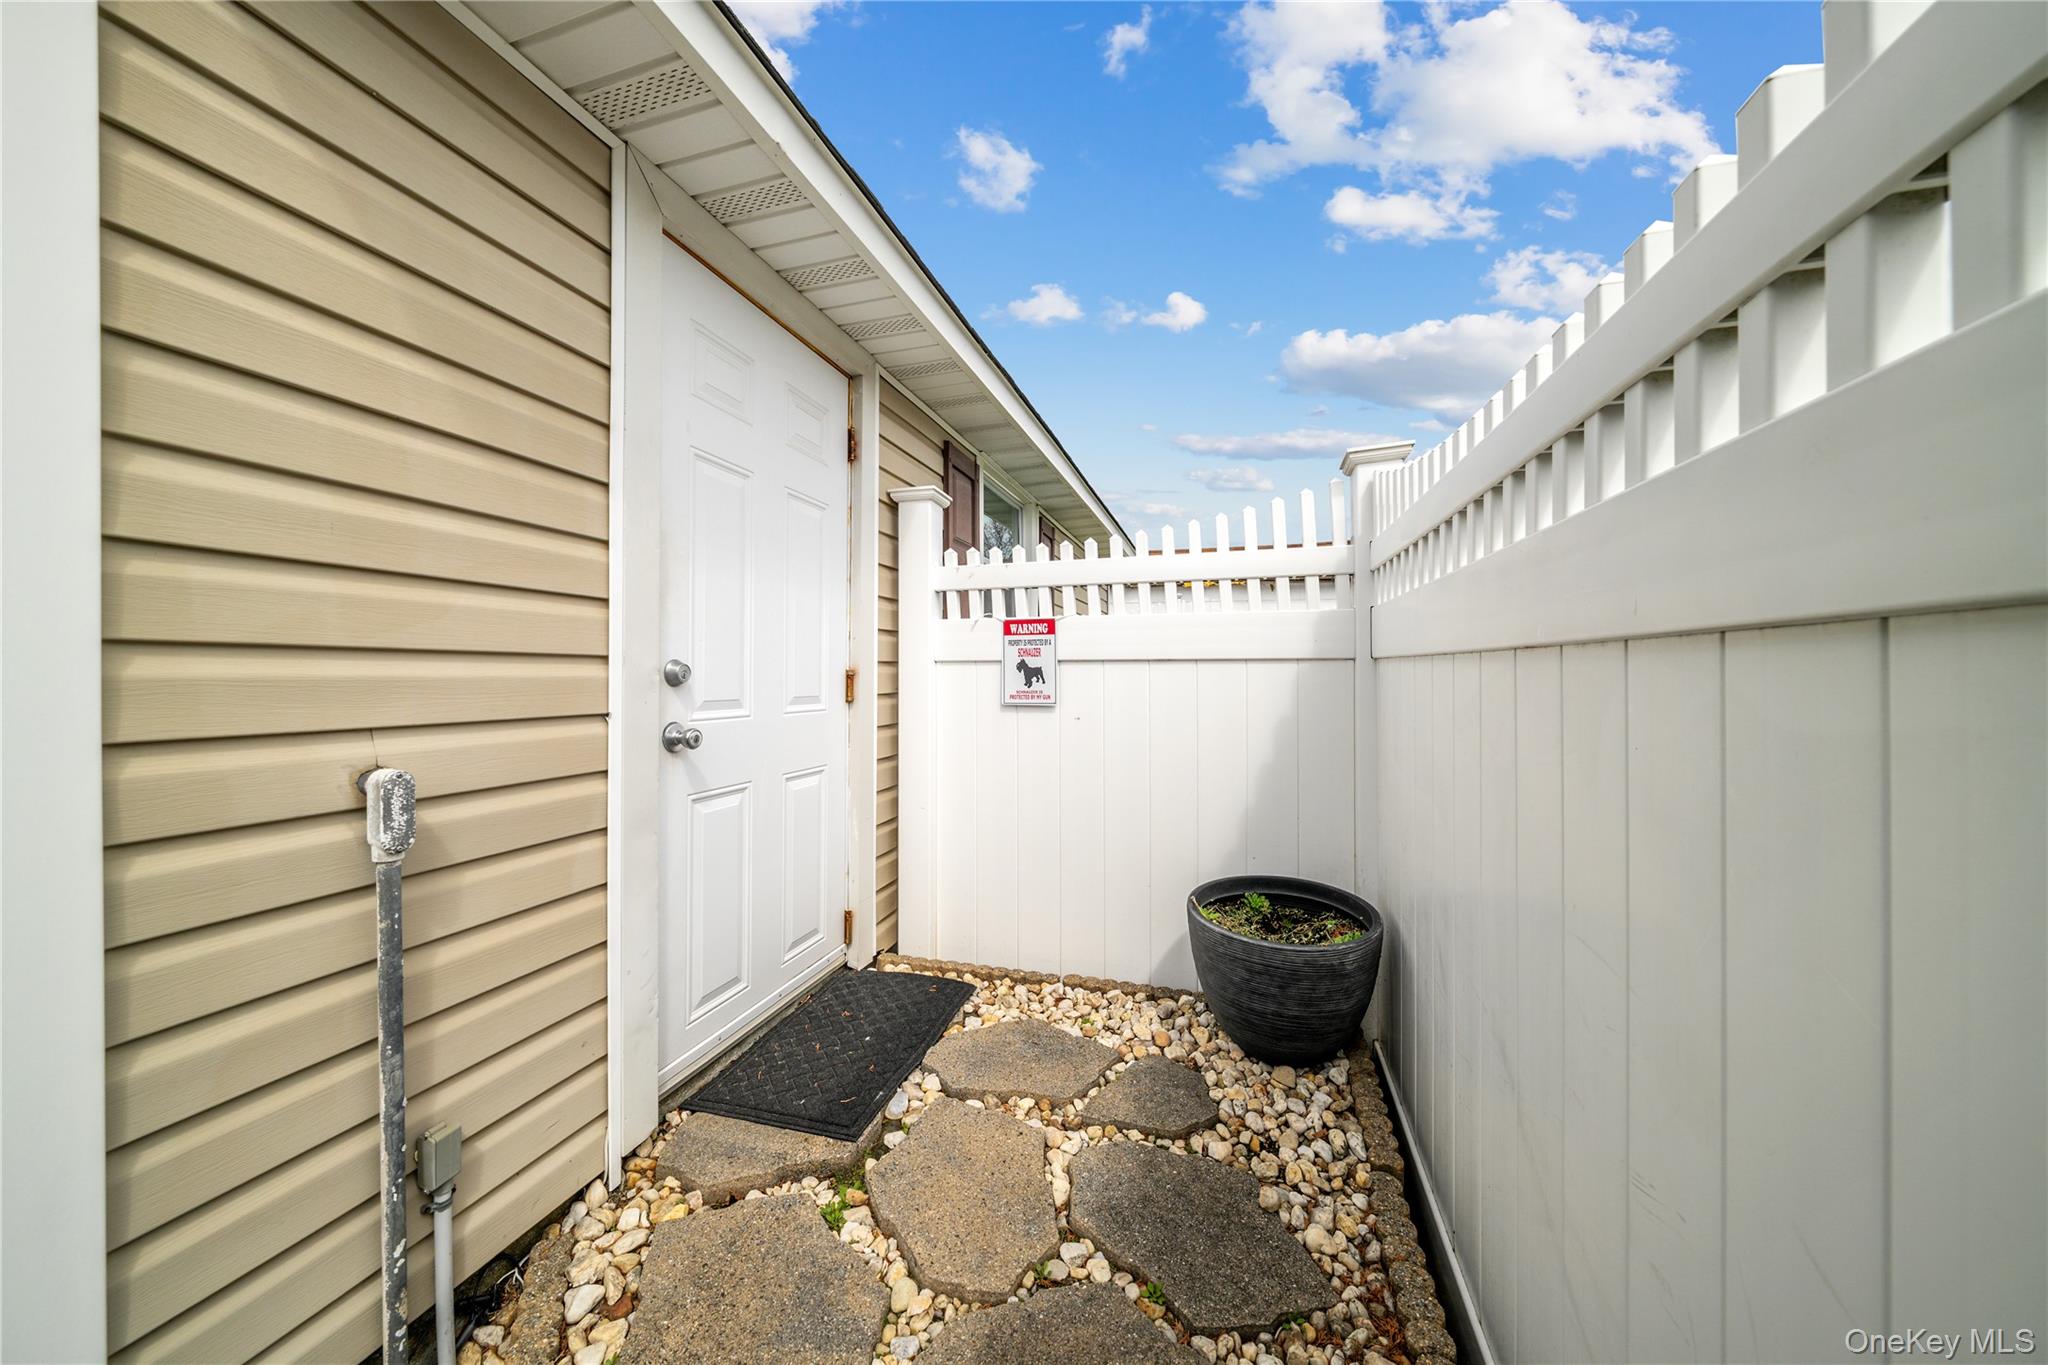
Fenced side yard with a white exterior door, gravel, stepping stones, and a black planter.
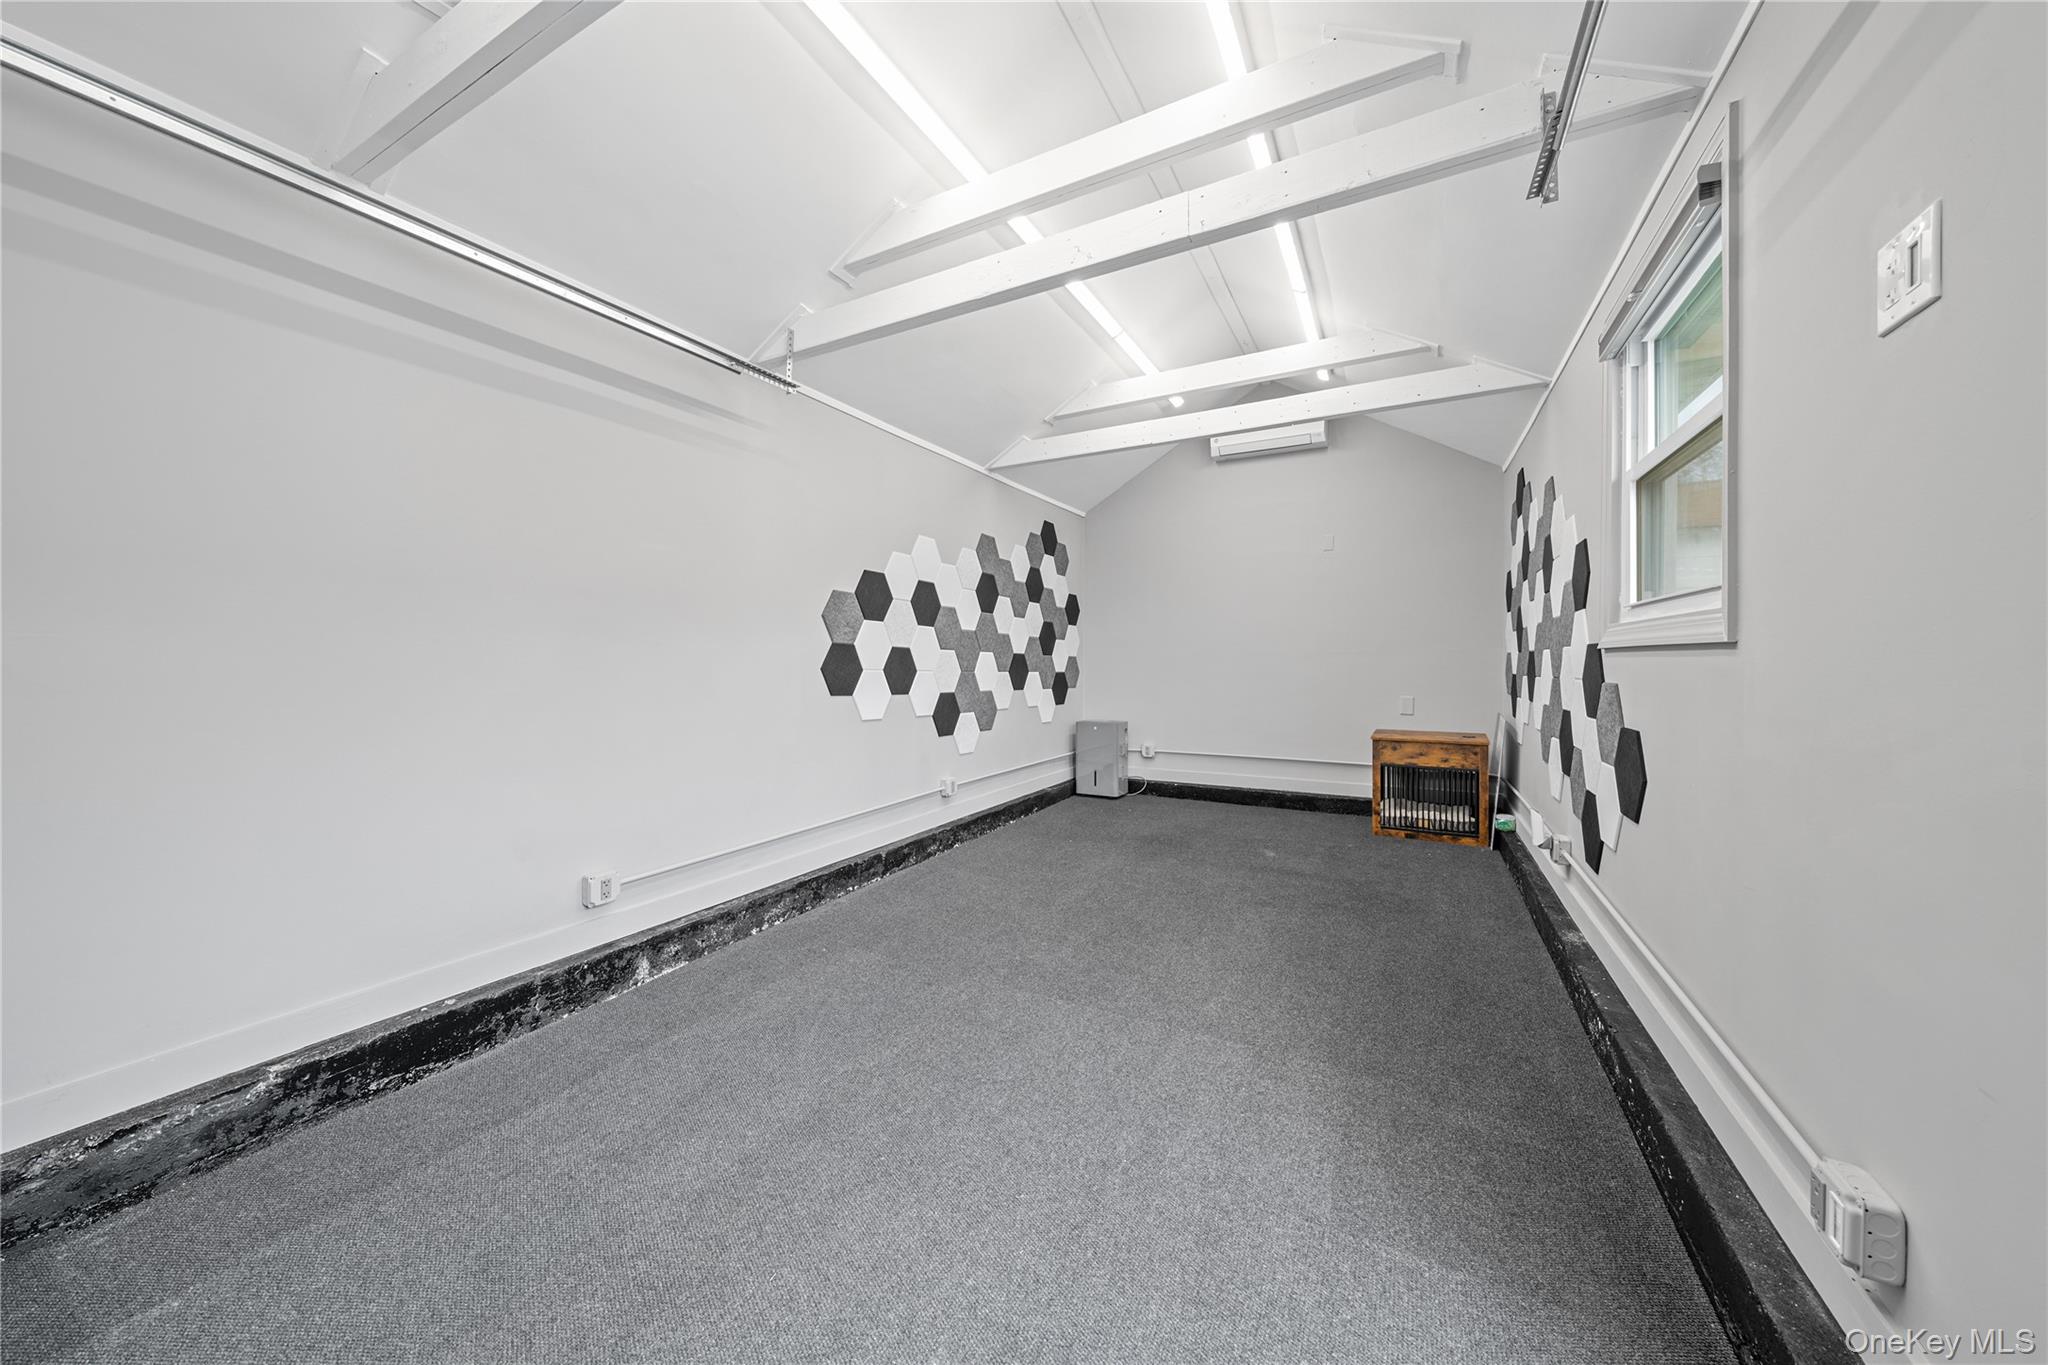
Finished garage with vaulted ceiling, gray carpet, and black-and-white hexagonal wall panels.
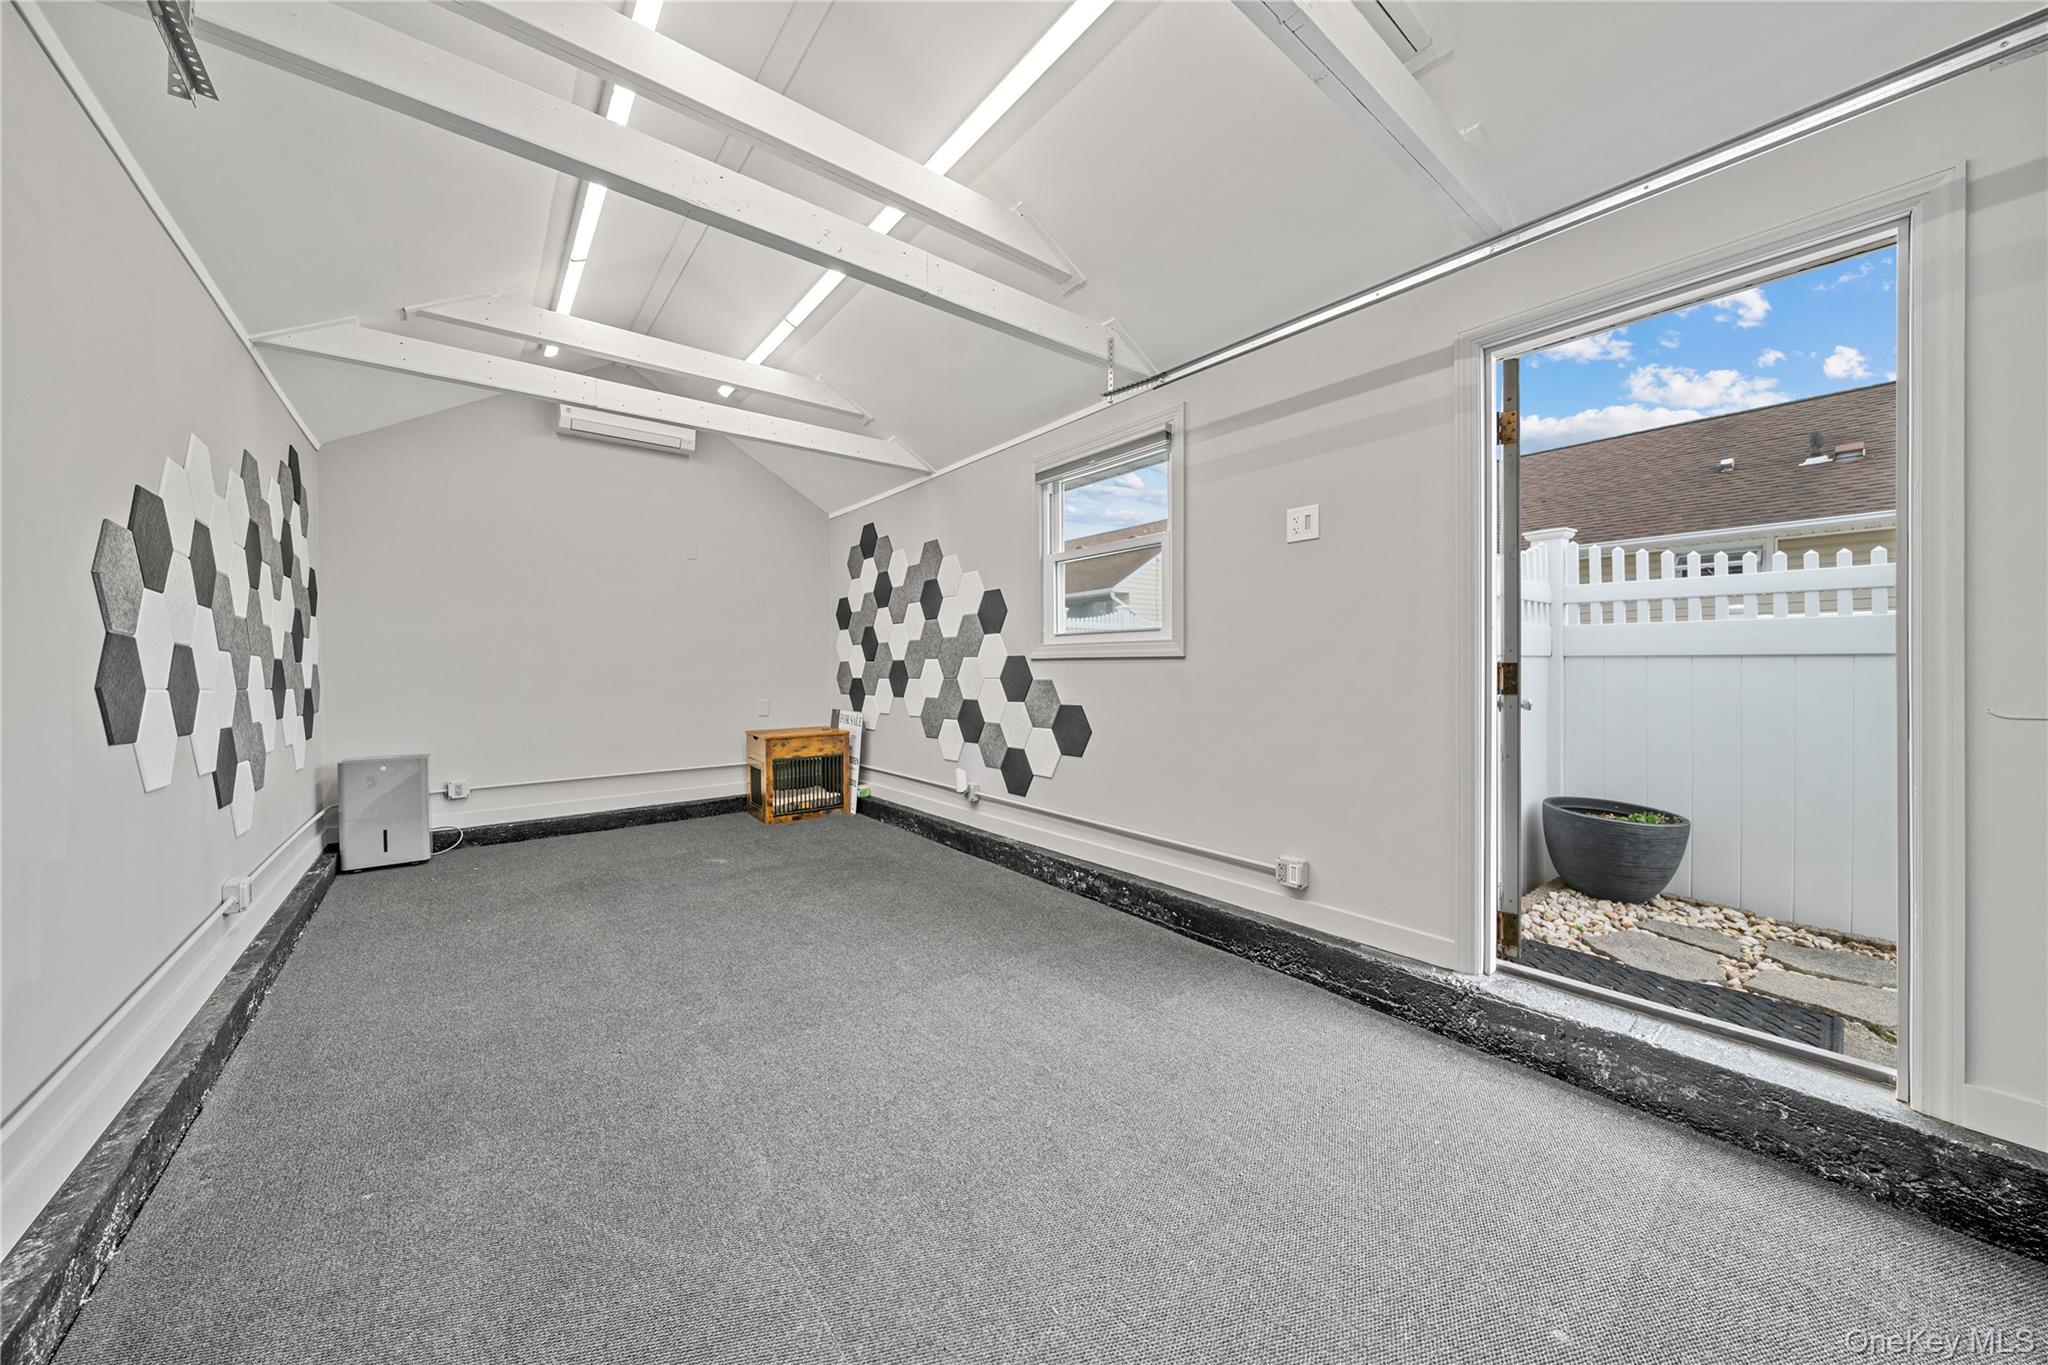
Carpeted garage with a high ceiling, hexagonal wall panels, and an open door to a fenced patio.
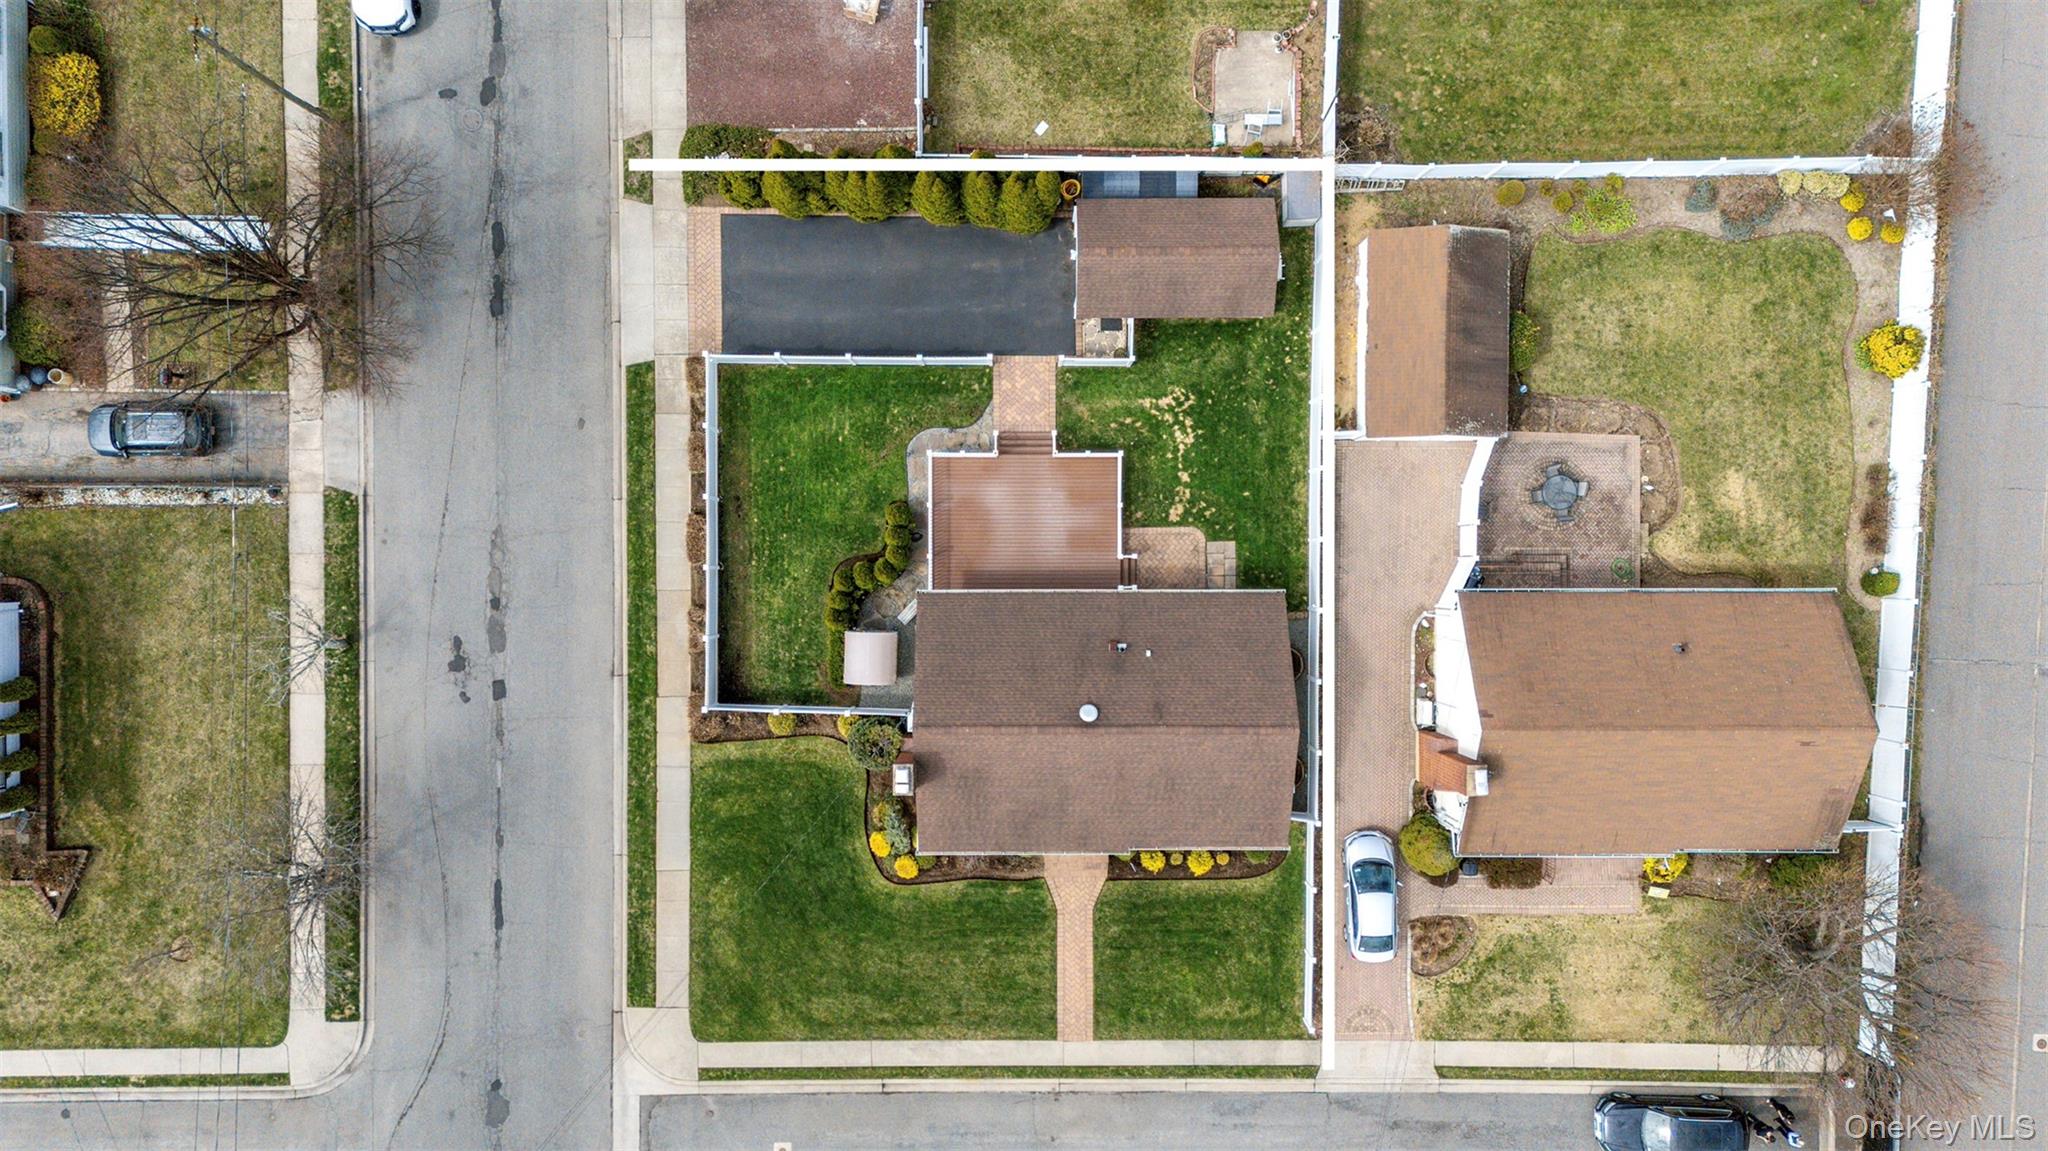
Aerial view of a home with a front lawn, driveway, fenced yard, and patio.
Aerial view of a corner home and fenced yard, with white lines marking the property boundaries.
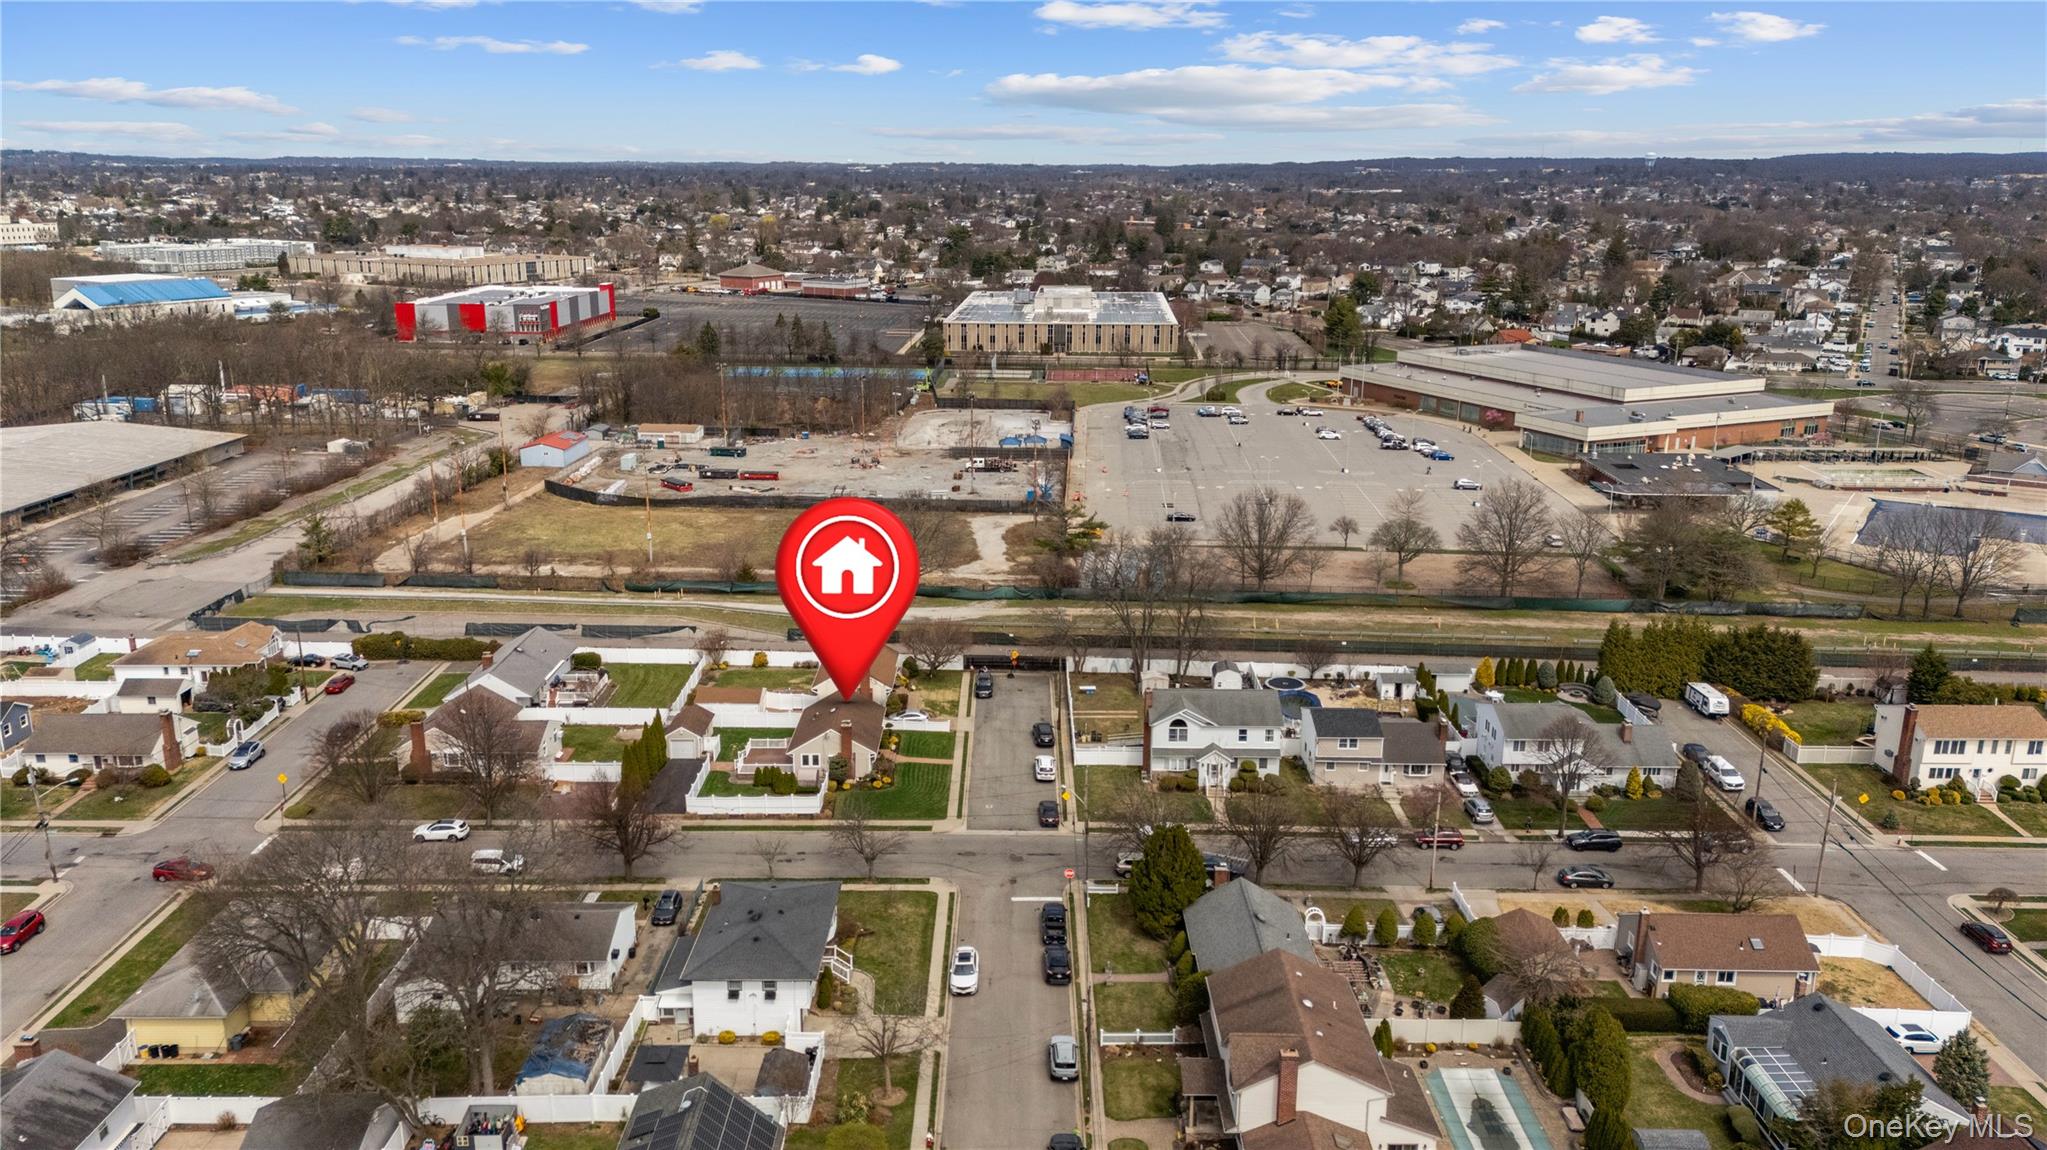
Aerial view of a Bethpage neighborhood with a red marker identifying a house near a large parking lot.
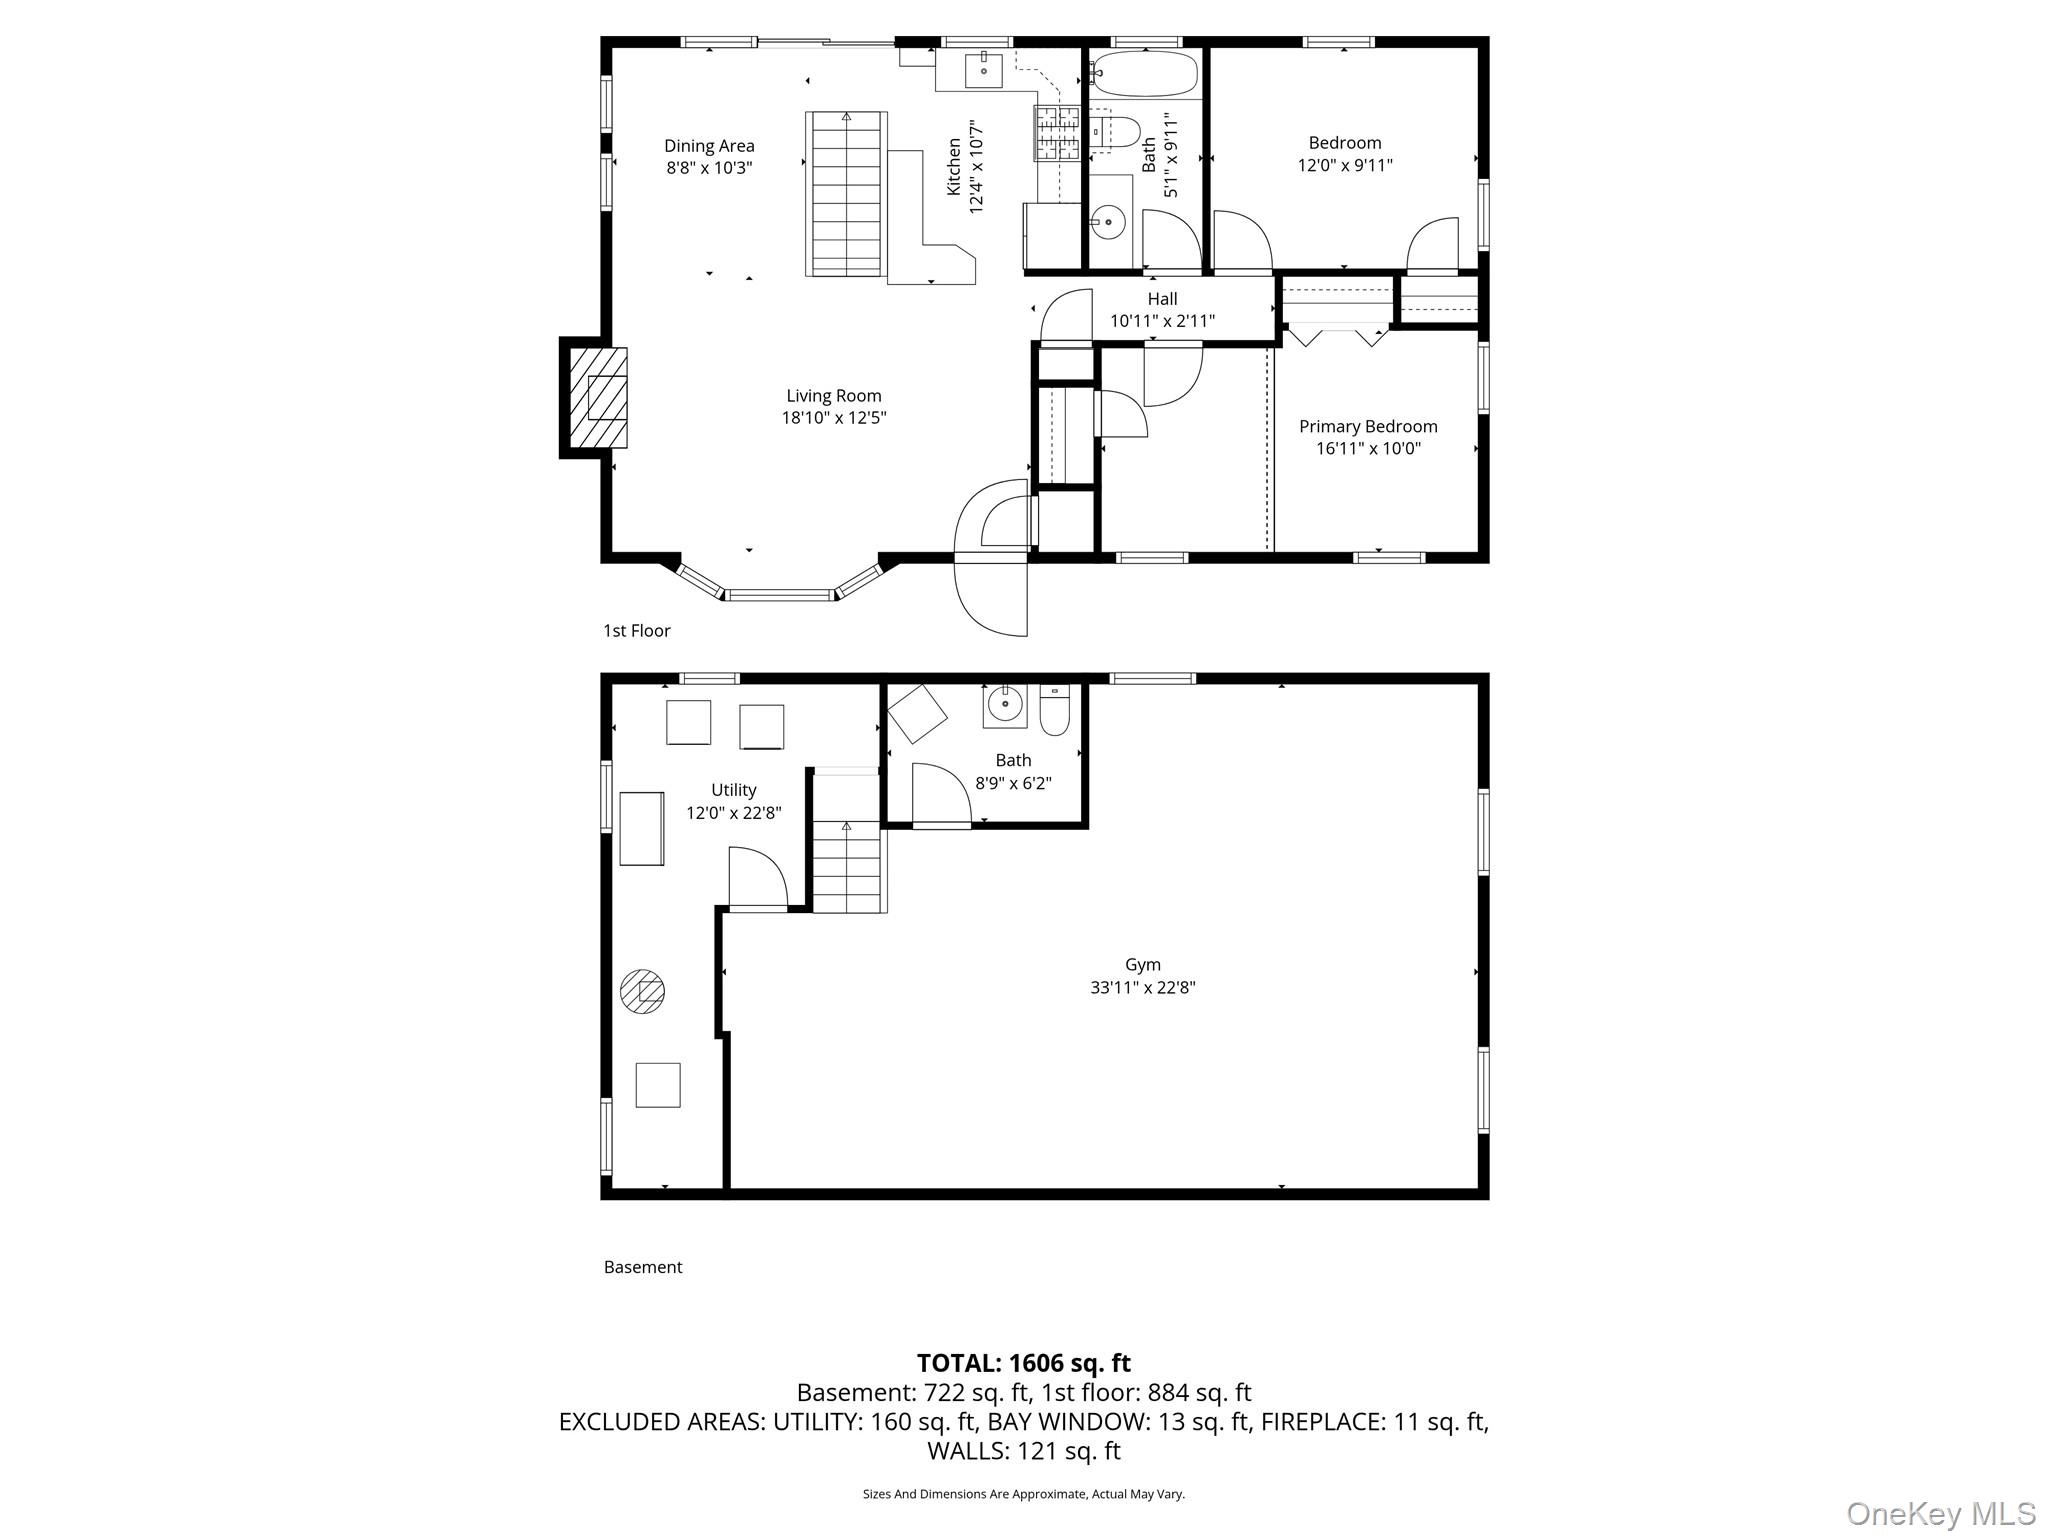
Two-level floor plan with first-floor living spaces and bedrooms, and a basement gym and utility room.
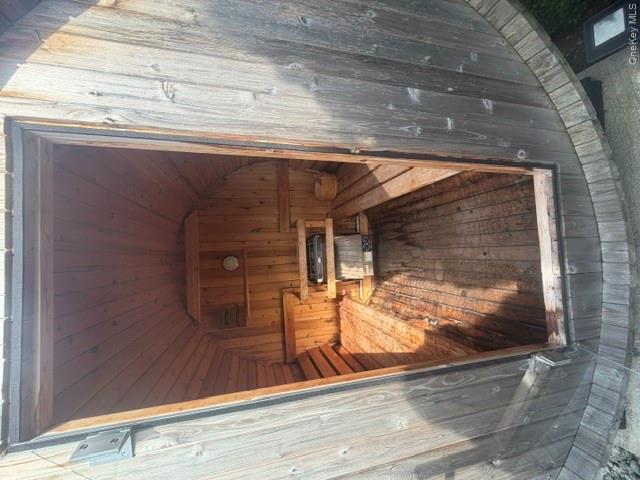
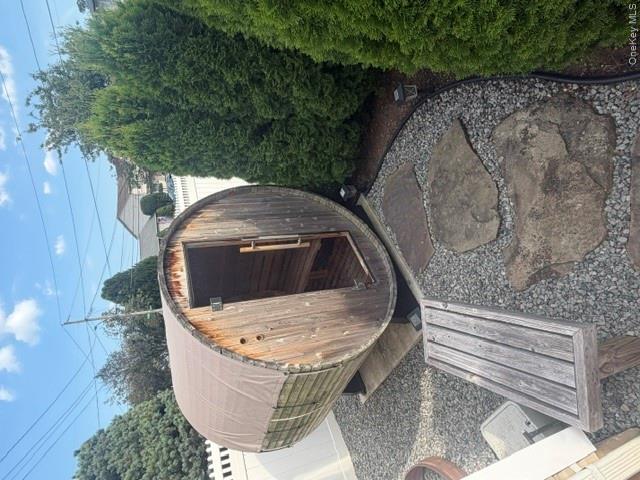
Backyard barrel sauna beside a gravel path, stepping stones, and tall evergreen hedges.
Cedar-lined sauna with wooden benches and a heater at the back.
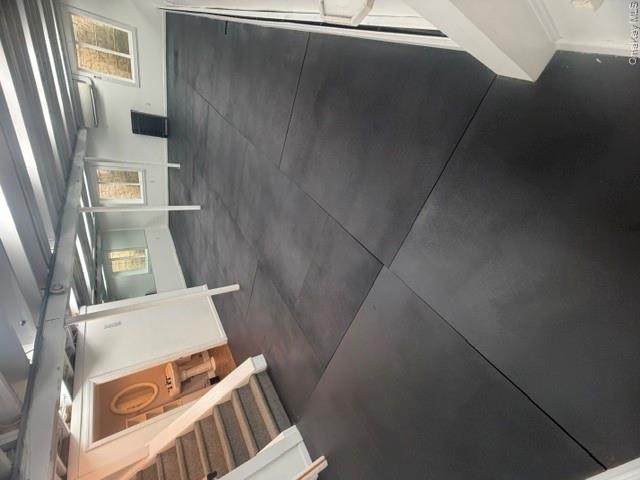
Basement with dark padded flooring, exposed ceiling beams, and stairs beside a small sink area.
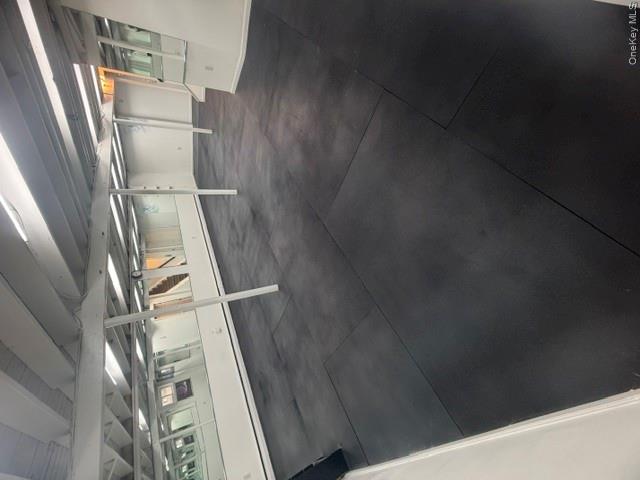
Open room with dark rubber flooring, white support posts, exposed beams, and mirrored wall panels.
VIEW PHOTOS
Courtesy of ERealty Advisors Inc, Nancy Rosen Listing Contact: 516-888-9715 
$795,000

BETHPAGE

3 Beds 2 Baths 1,606 Sq.Ft. 7,000 Sq.Ft.

Description

THIS WONDERFUL, WARM AND INVITING HOUSE IS BACK ON MARKET!

Welcome to this one of a kind, fully renovated , freshly painted Bethpage beauty, offering a spacious open floor plan WITH 2 BEDROOMS CONVERTED FROM 3 BEDROOMS -WHICH WE WILL PUT BACK TO 3 BEDROOMS. if you request !.....Beautiful 2 new baths.( 1 upstairs, 1 lower level) From the moment you step inside, you'll be captivated by the stunning cathedral ceiling with exposed beams and subtle hidden lighting, creating a warm yet dramatic ambiance. The inviting living room features rich hardwood floors, 3 walls of windows that flood the space with natural light and a striking iridescent mosaic tiled wood burning fireplace as its centerpiece. The living room flows seamlessly into a bright sunlight dining area, which wraps effortlessly in the beautifully designed kitchen, perfect for both everyday living and entertaining. The open concept kitchen boasts cherry wood cabinetry, granite countertops , MOTHER OF PEARL backsplash and sleek porcelain tile flooring, all complemented by stainless steel appliances. At the rear of the home, custom triple pane sliding glass doors invite abundant sunshine while providing a seamless connection to the outdoor, enhancing the home's airy, open feel. The hardwood floors continue seamlessly down the hall to the bedrooms. The primary bedroom has been thoughtfully created by combining two rooms into one spacious retreat. It features two closets and offers ample space for additional furniture or a comfortable sitting area.
The open concept floorplan showcases a fully finished lower level which with two large egress windows that allow an abundance of natural sunlight to fill the space. This space can be used to create more bedrooms, a movie theatre, playroom, downstairs den, in law suite , gym etc. The downstairs also has a well planned bathroom leaving ample room to add a shower offering great potential for a complete wellness area. The outside of the home features a spacious Trex deck, enclosed by durable PVC fencing that extends around both the deck and the perimeter of the property for added privacy. For pet protection, it has "FIDOS FENCE" around the back and the front of the home. The standout bonus is the converted garage, thoughtfully designed with carpet ,exposed beams and LED lighting all within a raised cathedral ceiling. Fully SOUNDPROOFED and equipped with both heating and air conditioning, this versatile space is ideal for a music studio, art studio, podcast room , yoga studio, dance studio, home office or any creative use you can imagine. As a bonus, your will find an outdoor barrel sauna to relax on a cold winter's night!
This exceptional home features countless additional features beyond what is listed-schedule a private showing to truly appreciate all it has to offer. THIS HOUSE IS TURN KEY- NOTHING NEEDED TO BE DONE...MOVE IN READY!!!!

Share Property

Location

261 N 6th Street, Bethpage, NY 11714

Status

Pending
Nancy  Rosen

Nancy Rosen

TITLE

Luxury Real Estate Advisor

Property Amenities

Interior
Fireplace Living Room, Masonry, Wood Burning
Appliances Dryer, Exhaust Fan, Freezer, Gas Range, Microwave, Refrigerator, Stainless Steel Appliance(s), Washer, Indirect Water Heater
Total Bedrooms: 3
Half Bathrooms: 1
Full Bathrooms: 1
Other Interior Features First Floor Bedroom, First Floor Full Bath, Beamed Ceilings, Breakfast Bar, Cathedral Ceiling(s)
Area & Lot
Lot Area 7,000 Sq.Ft.
Living area 1,606 Sq.Ft.
MLS® ID 981473
Year Built 1959
School District Bethpage
High School Bethpage Senior High School
Middle School John F Kennedy Middle School - Nassau
Elementary School Charles Campagne School
Architecture Styles Ranch
Type Residential
Status Pending
Exterior
Air conditioning Attic Fan, Ductless
Heat type Baseboard
Water Source Public
Garage Space 1.0
Security Features Fire Alarm, Security Lights, Security System, Smoke Detector(s), Video Cameras
Sewer Public Sewer
Other Exterior Features Garden, Lighting, Rain Gutters
Parking Driveway, Garage, Heated Garage, On Street
Utilities Cable Connected, Electricity Connected, Natural Gas Connected, Sewer Connected, Trash Collection Public, Water Connected
Finance
Sales Price $795,000
Real Estate Tax $11,110 yearly
House entrance numbered 261, with brick steps, potted flowers, and trimmed evergreen shrubs.
Open-plan living room with a fireplace, brown sofa, hardwood floors, and kitchen island.
Living room with a brown sectional, hardwood floors, vaulted ceiling, and fireplace beneath a mounted TV.
"Welcome to this one of a kind, fully renovated Bethpage beauty."

— Nancy Rosen

House entrance numbered 261, with brick steps, potted flowers, and trimmed evergreen shrubs.

Schedule a Showing

I would love to show you my beautiful property. Please select your preferred date and time below. I will be in touch shortly to confirm your appointment.

Schedule a Showing

I would love to show you my beautiful property. Please select your preferred date and time below. I will be in touch shortly to confirm your appointment.

Thank you for your interest in 261 N 6th Street, Bethpage, NY 11714. We are reviewing your request and will be in touch shortly!
Mortgage Calculator

Estimate your monthly mortgage payment, including the principal and interest, property taxes, and HOA. Adjust the values to generate a more accurate rate.

All estimates are provided for informational purposes only. Actual amounts may vary.
$0,000 Your Payment 20 15 65
$0,000 Your Payment

Work With Nancy

Do you want an agent who'll really listen to what you want in a home? Do you need an agent who knows how to effectively market your home so it sells? Give me a call! I'm eager to help and would love to talk to you.