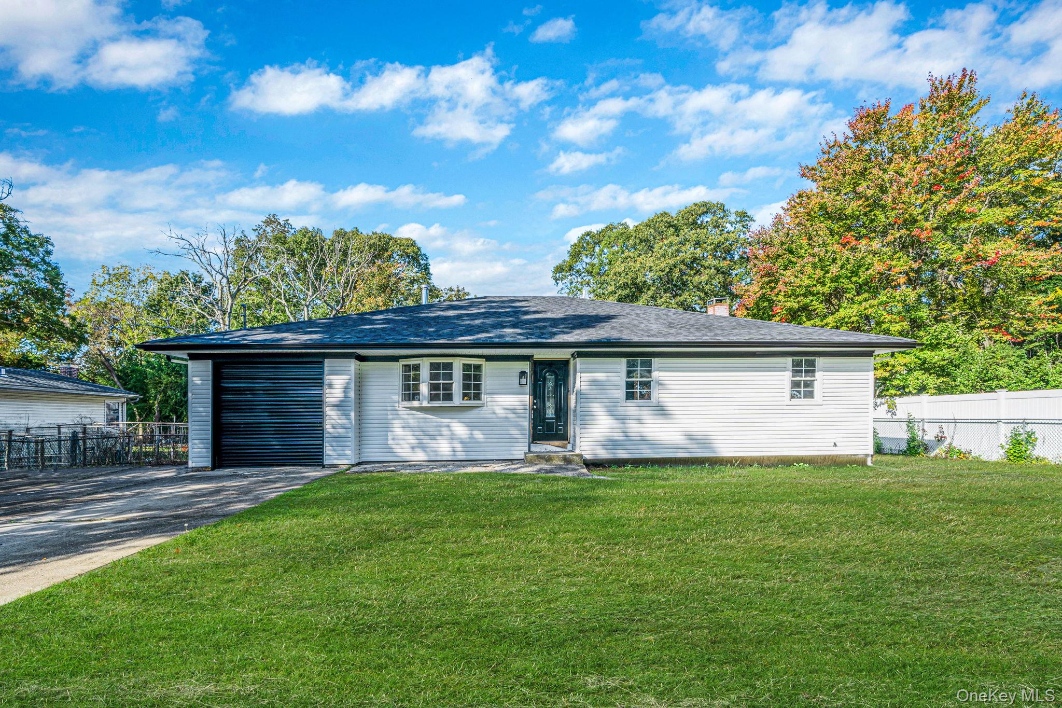
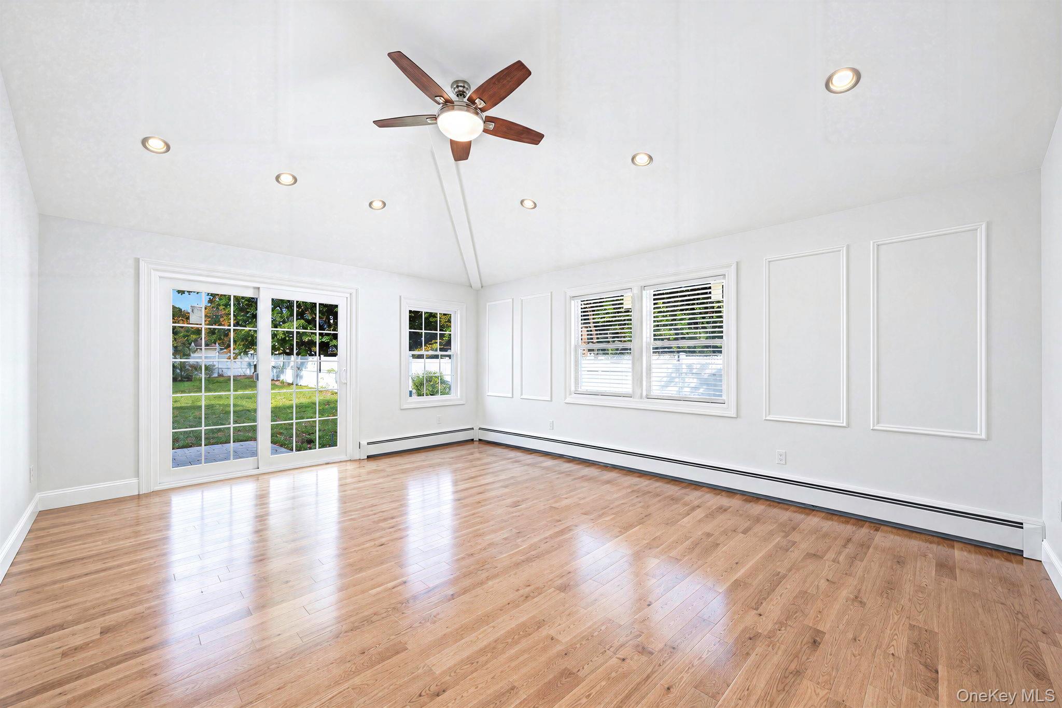
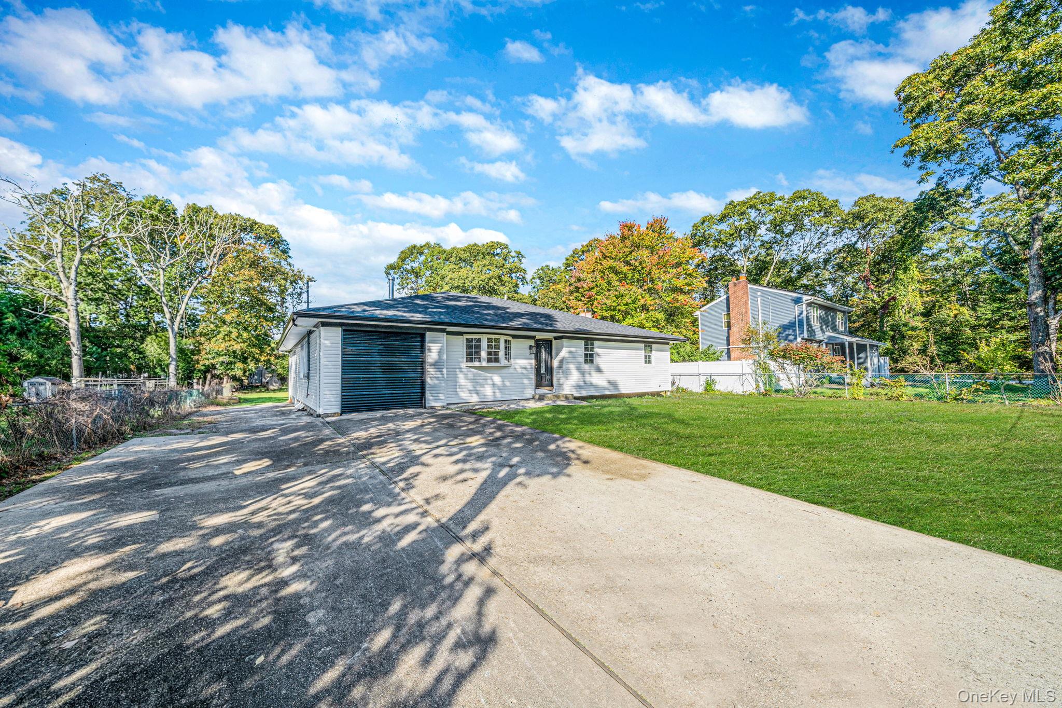
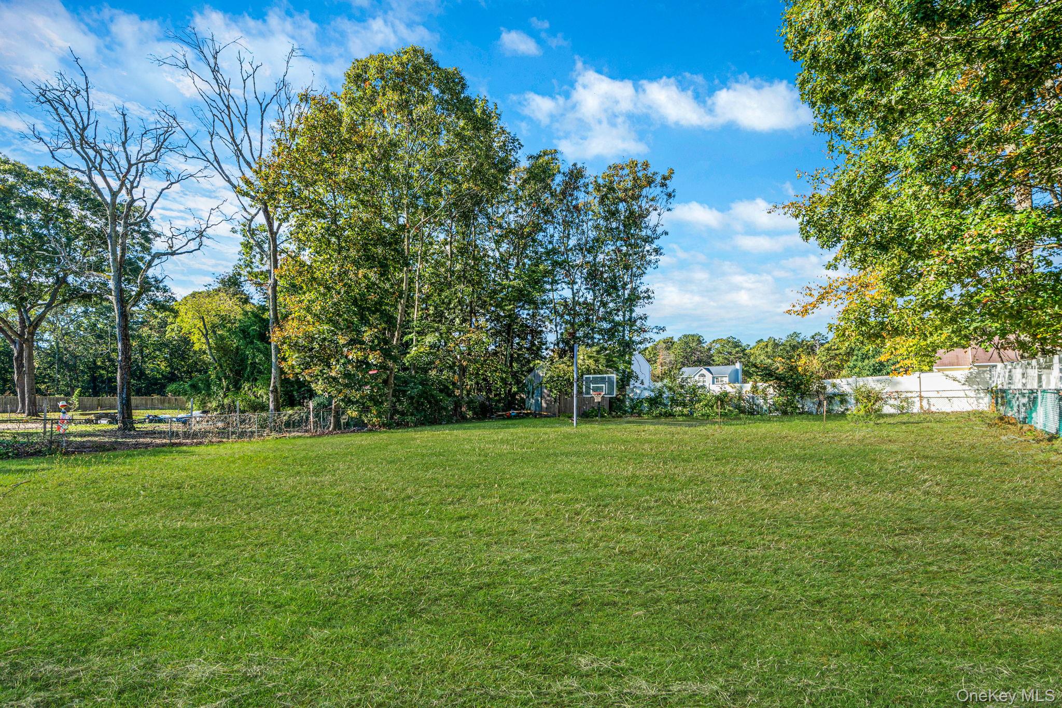
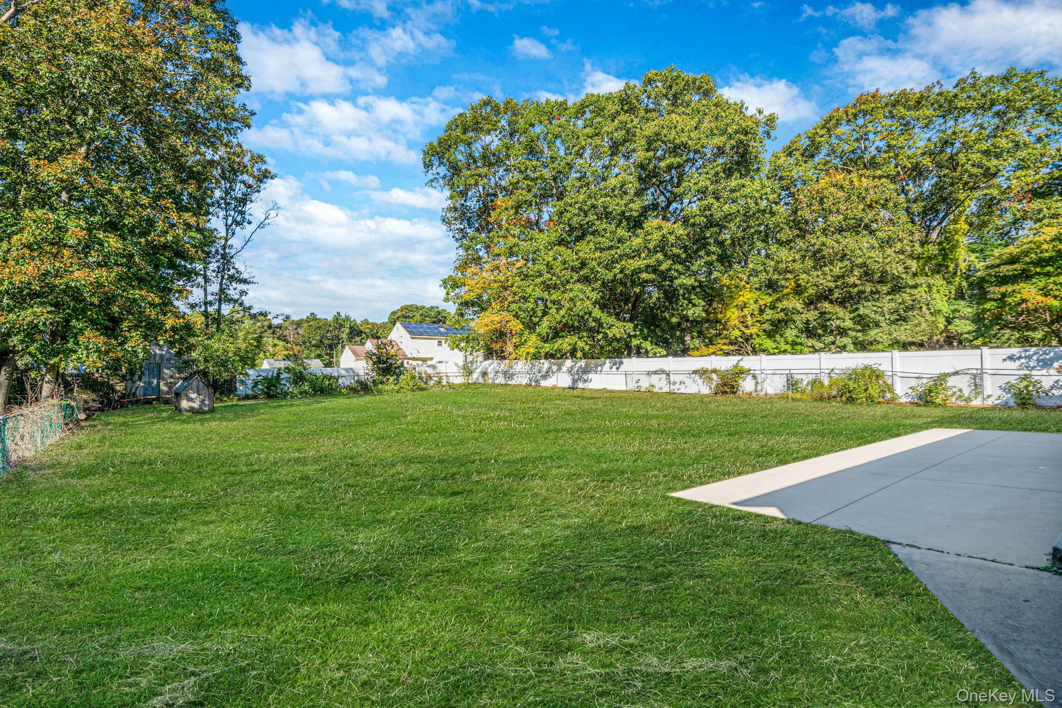
BIGGER AND BETTER THAN NEW CONSTRUCTION!! Prepare to be amazed by just how much space is hidden inside this massive, deceptively spacious, recently renovated ranch. From the moment you come inside, 6 Dourland Road feels less like a typical ranch and more like a home designed for comfort, entertaining, and room to grow. Freshly painted throughout in an elegant Dove Wing color palette, the home features 4 spacious bedrooms, 2 full bathrooms, and two primary bedrooms. So many upgrades have been made theres too many to name from a brand new roof on 1 layer, new gutters, new soffits, new siding, brand new bathrooms, and so much more. The showpiece is the main primary suite—a breathtaking retreat featuring soaring cathedral ceilings, recessed hi-hat lighting, hardwood floors, his-and-hers closets, a private full bathroom, and sliding glass doors opening directly to the backyard.vThe interior continues to impress with custom granite/marble tile throughout much of the home and hardwood flooring in the bedrooms. At the heart of the house is an enormous chef-inspired kitchen featuring custom cabinetry, brand-new stainless-steel appliances and an impressive 36-inch range and vent, perfect for anyone who loves to cook. The adjoining dining area features a custom granite dining table with built-in storage underneath, creating a unique centerpiece for gatherings. And there isn’t just one living room—there are TWO. A welcoming front living room greets you upon entry, while the enormous rear great room delivers the real WOW factor with cathedral ceilings, a skylight, custom trim work and a wood-burning stove beautifully tiled. Sliding glass doors connect this space directly to the oversized backyard, creating an ideal indoor/outdoor setup for entertaining, barbecues and gatherings. Downstairs, there's a full unfinished basement which provides tremendous potential for storage, recreation, a home gym, workshop or additional finished space subject to proper permits and approvals. Major exterior improvements add even more value, including a brand-new single-layer roof, new soffits, new gutters, exterior recessed lighting and two newly added roof vents for improved ventilation. A large driveway comfortably accommodates 5+ vehicles or more. The location adds another layer of convenience. The property is within the Longwood Central School District, with C.E. Walters School approximately 1.9–2 miles, Longwood High School about 2.5 miles, and Longwood Junior High School approximately 3 miles away. Medford offers convenient access to I-495/Long Island Expressway via Exit 64/Route 112, and the Medford LIRR station is located just south of Exit 64 at Route 112 and Long Island Avenue. Everyday conveniences are also close by, with shopping, dining, supermarkets and recreation throughout the Route 112 and Horseblock Road corridors, including Sunshine Square, Medford Athletic Complex, ALDI and Target Grocery. For commuters, Medford is roughly 56 miles by road from Manhattan/Penn Station, and LIRR trips from the Medford area to New York Penn can run approximately 1 hour 35 minutes to 2+ hours depending on the train and transfer. This isn’t just a house—it’s a home. With its unexpected size, renovated interior, dramatic primary suite, chef’s kitchen, enormous great room, huge backyard, basement potential and major recent exterior upgrades, 6 Dourland Road is one you truly have to see in person to appreciate. This opportunity will not last at this price!